




We’re just over two years into our Red House renovation and it’s a different home than when we bought it! We’re catching you up on every room.
In This Post
Two Years In
We purchased our Michigan Red House back in 2023, just over two years ago. We’re proud of our progress so far, but we still have a long way to go before calling it ‘done’. As of now, the home is 100% livable, with two bedrooms, one-and-a-half bathrooms and a fully functional kitchen. We’re breaking it down room-by-room below to show you just how far we’ve come and what’s next on the to-do list.
The Living Room

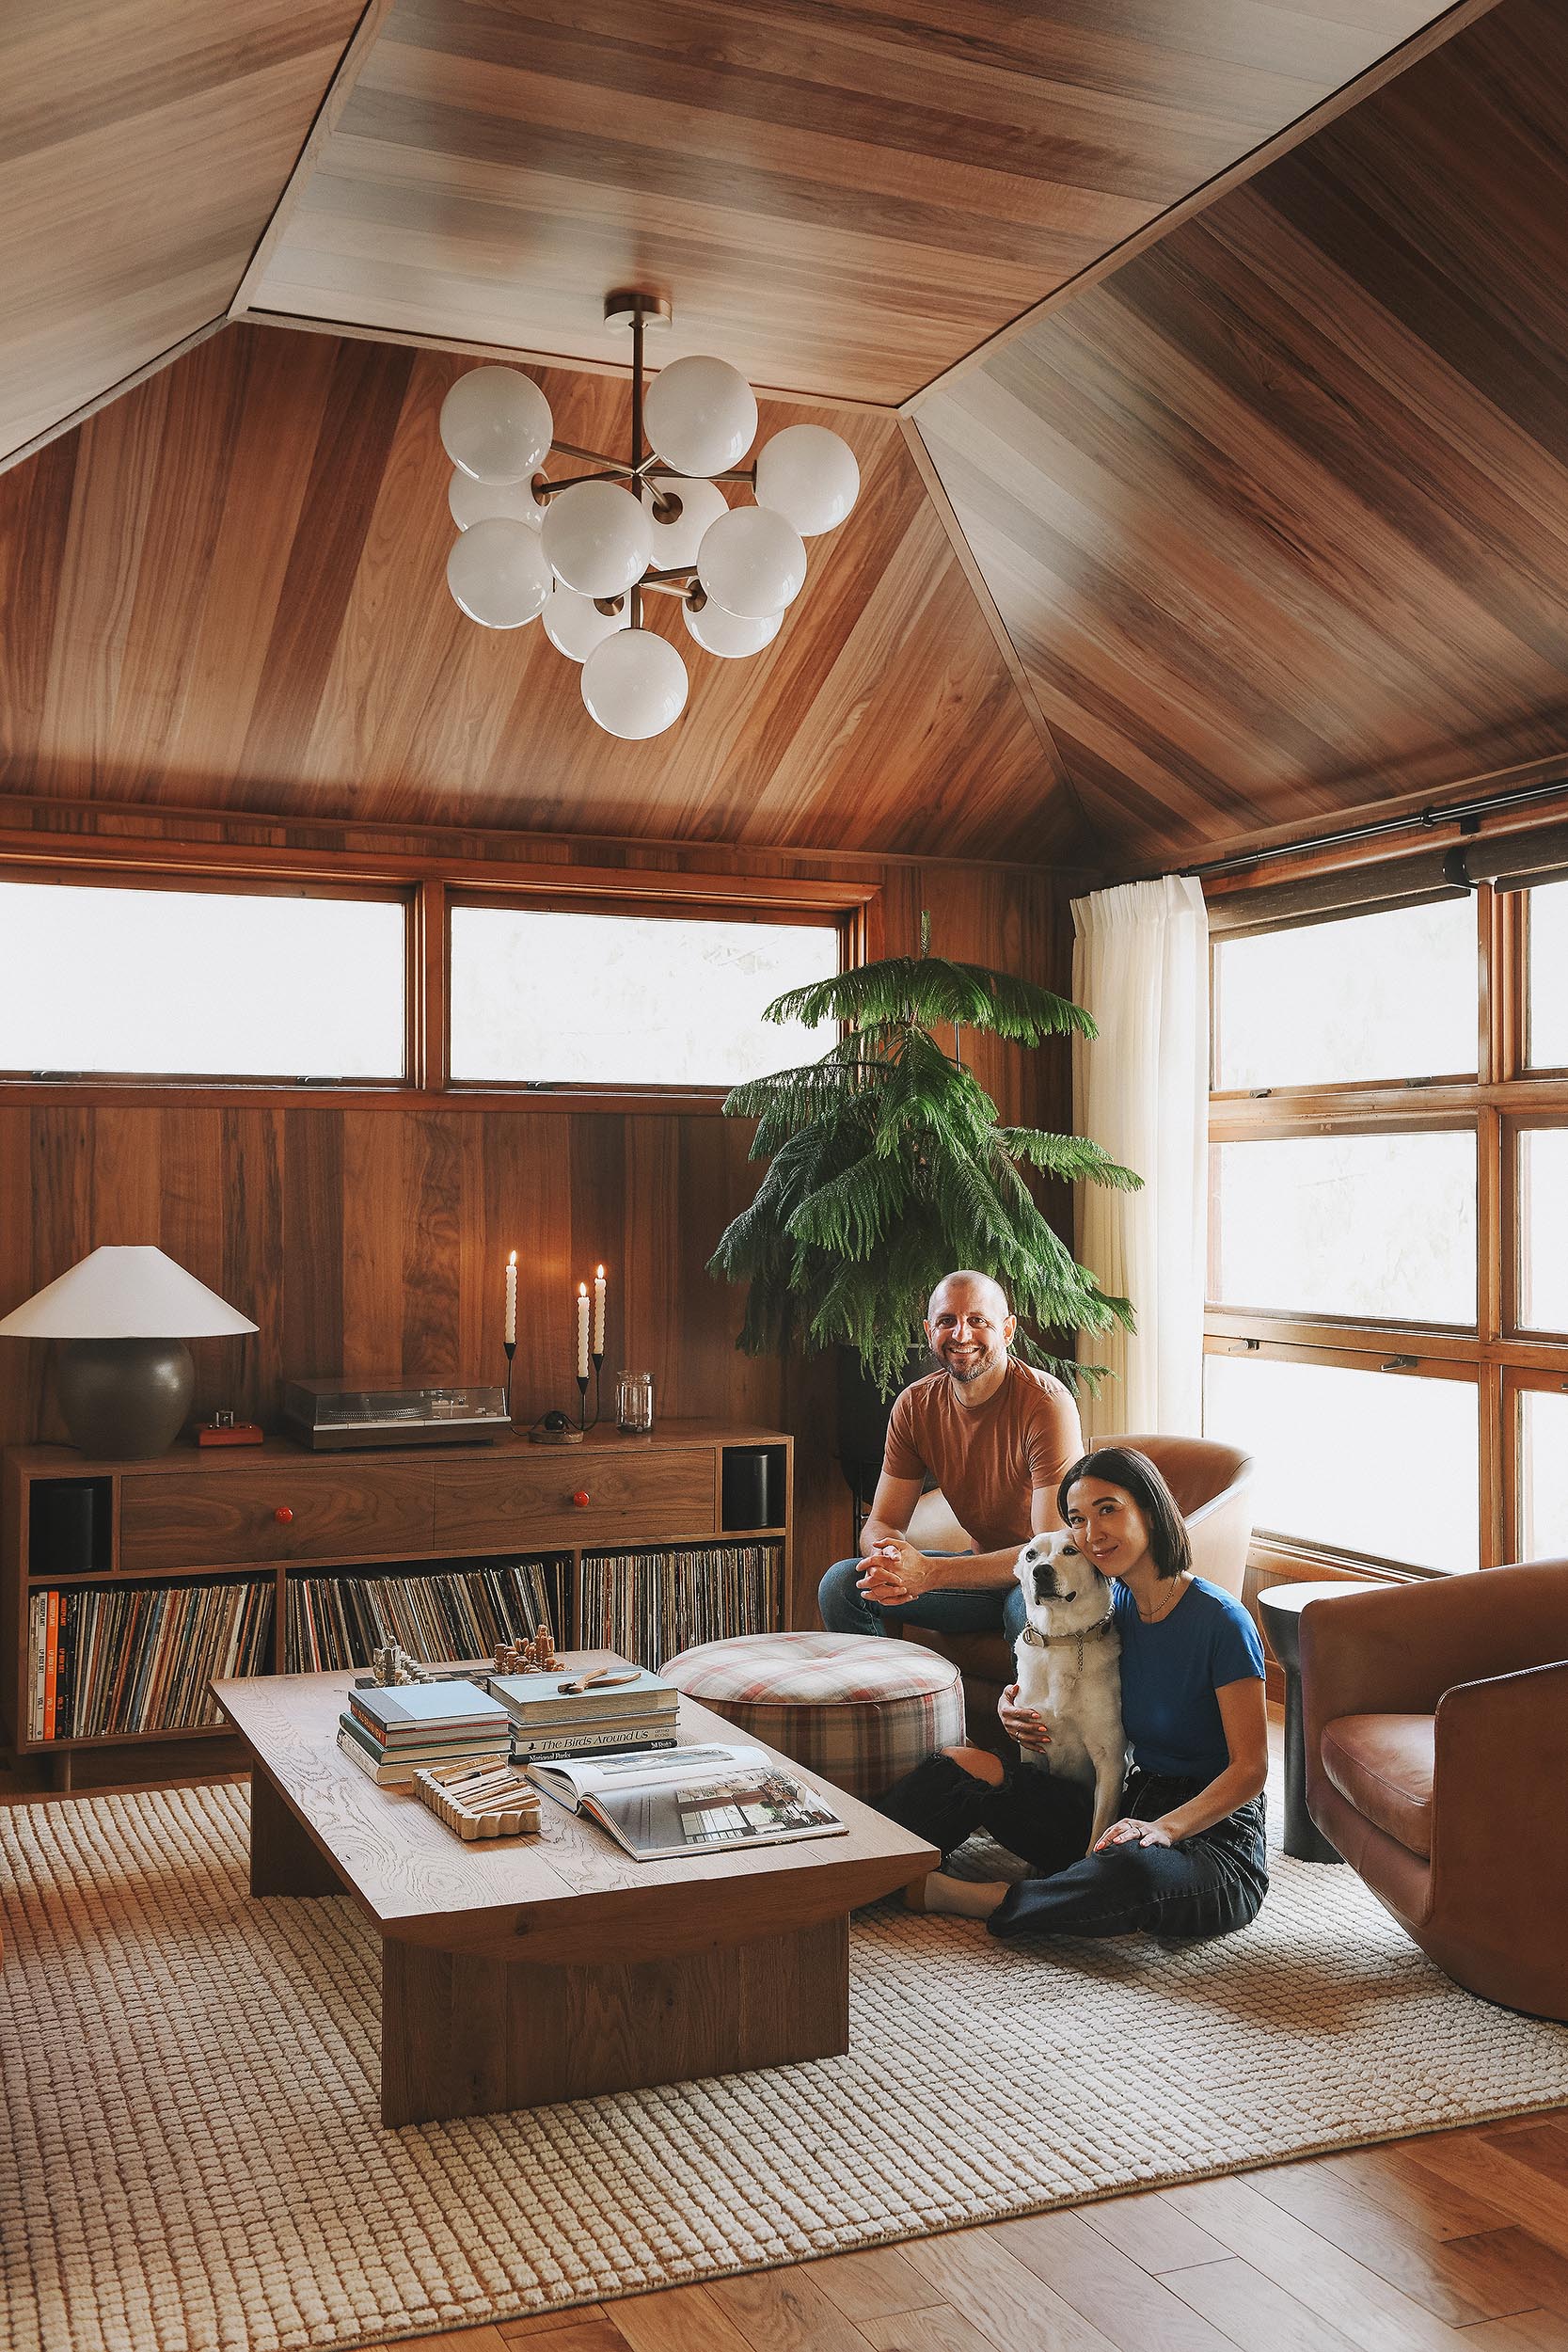
The living room is the heart of this home. We’ve intentionally omitted a TV from the space, which encourages reading, game nights and spirited music debates. Sometimes simultaneously! The command center of the space is the custom record cabinet from our friends at Department Home. It was designed to our exact specifications and even integrates a pair of Sonos Era 100 speakers seamlessly. The vintage chiclet sofa and U-Turn Chairs are comfortable and active seating surfaces and we’ve already spent countless hours relaxing in this space.
What’s left to do | While the space is already comfortable and functional, we have big plans to add more personality to the sofa wall. We’ve created more than a few napkin sketches of a built-in shelving unit that will flank the sofa on both sides and connect along the top. We’ll likely continue the walnut paneling onto this third wall of the space to fully define the ‘lounge’ area. It’s a big project that’s a want more than a need. Although it’s going to bring new life to the space’s design when we eventually get to it.
Living Room Sources
ceiling | coffee table | sofa | chairs (similar) | credenza (custom) | lamp | chandelier
The Kitchen

The kitchen has come a looooong way since the beginning and we’re calling it 100% done! The vaulted walnut ceiling pairs beautifully with the light walnut-toned cabinets and hidden appliances. The additional windows and doors open the space up and bring dreamy dappled light into the home throughout the day, no matter the season. Our primary goal with this home’s design has been to focus on the MCM tenet of bringing the outdoors in. The kitchen might be our best execution of that idea so far.
What’s left to do | Nothing! The kitchen is done and we’re obsessed with it. Waaay down the road, when the home is fully complete, we may go back and add a skylight or two, but that’s a conversation for another time. The home already gets beautiful natural light from all sides, but we’d love better views of the blue sky!
The Kids Room (Second Bedroom)

The kids’ room is quite cute as it is! We’ve painted the trim a fun contrast color, reoriented the closets to accommodate a hidden stacked washer/dryer and swapped out the floors and fixtures. We’ve filled it with simple place-holder furniture, but kept it cute with cozy bedding and a large area rug for comfort. There are blackout shades for a good night’s sleep and extra blankets for chilly evenings.
What’s left to do | This room functions decently as a guest space for the time being but we’ve got plans for yet another built-in here. On the far wall, beyond the twin bed, we’ll take advantage of vertical space and construct a built-in loft bed that also incorporates a small art/workstation and clever storage at floor level. It’ll provide space for a king or queen bed below and also allow for better placement of the vintage convertible loveseat we found last year.
The goal for the home is to be able to accommodate 4-6 people comfortably and completing this room will make that a reality. We’re still very much in the planning stages here, but we’d like to get started on the project this fall or winter. To fully flush out the room, we’ll also need to install a closet system or dresser of some sort, but we’ll get there eventually too.
The Primary Bedroom
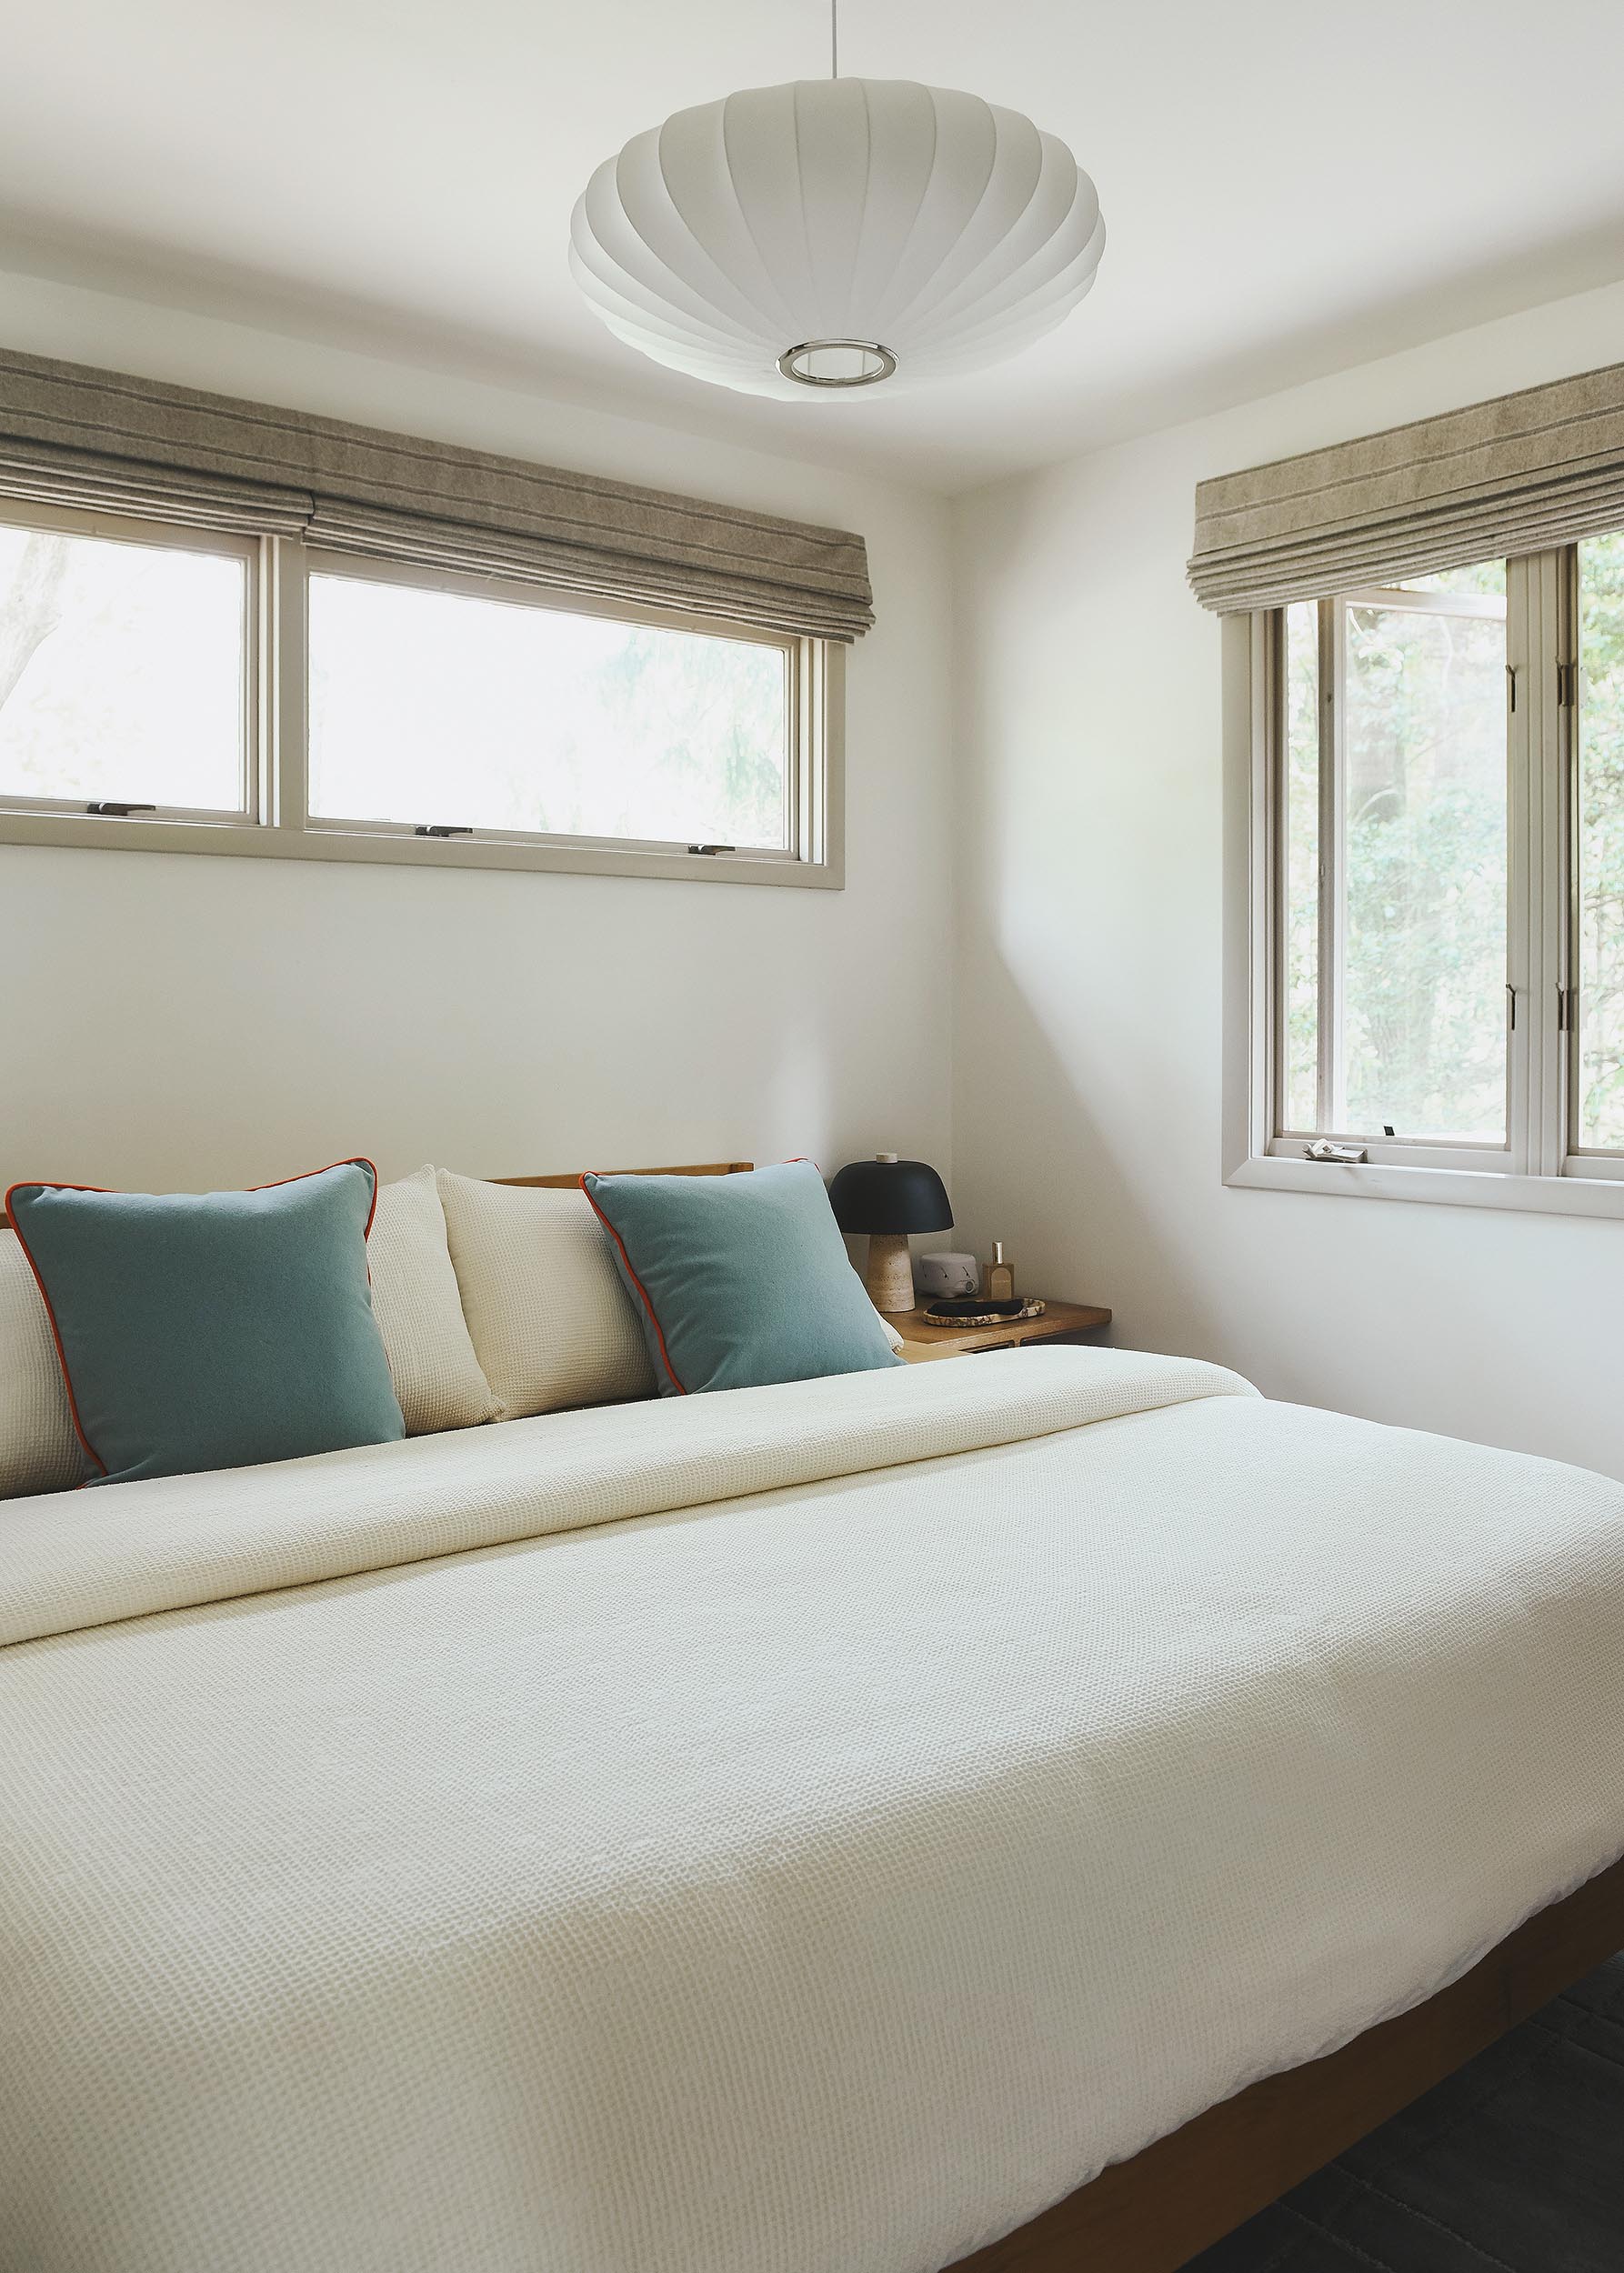
The primary bedroom has seen the addition of a half-bathroom to make things more practical, but hasn’t changed much in shape over the last two years. The king bed is very cozy and we’ve recently made the space much more enjoyable with a few key additions. The new side tables and lamps make the space feel much larger and more functional, and the nearly wall-to-wall rug gives the space quiet charm.
What’s left to do | Eventually, we’d like to build a custom upholstered headboard that integrates a pair of floating side tables as a nod to the home’s midcentury roots. But now that we’ve added more functional side tables, lamps and an appropriately-sized rug, the room is feeling great! That said, we’ll prioritize other spaces in the home for now and likely circle back to this room last.
Primary Bedroom Sources
duvet cover | rug | side tables | lamps | pendant light | marble tray | throw pillows | floor mirror | bed frame
The Half Bath

This is the one room of the house that didn’t exist when we purchased it! We carved the 3′ x 5′ space for this little room out of the primary bathroom and couldn’t be happier with the decision. The addition of the half bath makes the home much more comfortable for a larger group and the custom features bring a lot of functionality to the small space.
What’s left to do | Nothing! This room is finished! It’s cheery and moody at the same time and we’re very glad that we had the foresight to carve out space for it.
The Main Bathroom

This was the first room in the house that we fully completed. The tile work, custom built-in vanity and linen closet and the huge window transformed the space. Oh, and the heated floors sure are an invisible added bonus! We’re so glad we incorporated a vanity with seating into the sink cabinet, which allows multiple people to utilize the space at once.
What’s left to do | Nothing! This room is finished and we love it.
Red House Exterior

In recent news, the Red House is once again RED! Our talented contracting team recently wrapped up a full exterior paint job that covered up the faded pink-ish red and has the house absolutely sparkling. We selected Benjamin Moore’s Cottage Red and we love how it turned out. As the trees leaf out for spring, the red absolutely pops against the home’s forest setting.
What’s left to do | We’ve got huuuuge plans for the front yard this summer! We’ll be building a low platform deck at the front of the home that will span the width of the front door/window wall. Once complete, we’ll be able to give our landscaping team the ‘all clear’ to install planting bed borders, carve out the walking paths and pour loads and loads of gravel. The morning light hits the front of the home beautifully, so we can’t wait to spend mornings enjoying coffee out here. Out back, we might just squeak in one more cozy surprise before the end of summer as well…
Perseverance
Like all whole-home renovations, this project has taken time, money, sweat and persistence. We’ve worked nearly non-stop on it for two years and have learned so much about the structure itself and what we know it can be. We love breathing new life into older spaces and we truly appreciate all of you that have been with us from the start. With every change, the home becomes more usable, more comfortable and more ‘us’. We can’t wait for the day that it’s ready to be listed as a vacation rental that we can share with all of you, but until then your encouragement means the world to us and we’ll keep on keeping on!
Looking for more Red House content? See where it all began here, follow along room-by-room here, and shop all the home sources here!









I love this house so much, especially the primary bathroom. Complete perfection.
Thank you so much!
This is such an incredible house! Would you please share the source of the roman shades in the primary bedroom? Thanks!
Hi! All of the window coverings in this home are from Bali Blinds.
Haven’t seen photos of that beautiful fireplace for a long time–the one that’s in your living room/ dining room space. Is it still in the house? Is there a reason why it hasn’t been shown for awhile? Hope you’re still enjoying it!
Hi! The fireplace is absolutely still in place and it remains one of our favorite features of the home. We’ll be sure to show it next time we’re there. :)
So beautiful! Love absolutely everything about this room. Especially that plaid ottoman – is it new or vintage?
It’s vintage and in need of a serious deep cleaning! Or maybe a full reupholster. if it doesn’t clean up well.