




We’re highlighting our top 5 favorite kitchen designs and rounding up some of our all time favorite kitchen items.

In This Post
Quantity + Quality
We’ve designed (and assisted in the design of) more than 10 kitchens since we started Yellow Brick Home. We take time with our designs and give them all of the thought and consideration that they deserve. We’ve learned an unbelievable amount along the way and poured our blood, sweat and tears into each and every one. Below are our top five kitchens, in no particular order. We’re also highlighting our three favorite features of each kitchen, as well as one thing we’d change.
Chicago Kitchen
This kitchen is where we spend the most time and there’s not much we’d do differently! The planning of this space took almost an entire year and the execution and buildout took a few months. We worked with our talented GC on the moving of the walls and mechanicals and built and installed every cabinet ourselves.

What Works For Us
- This kitchen was designed to exist as its own separate space. Rather than opening walls for a more modern open concept, we cased the opening into the room for historical charm.
- Prior to installing a single fixture, we moved our furnace and re-routed some ducts to eliminate soffits and open the space to its full potential.
- Kitchen islands have their place, but this home’s layout felt right as a galley. We also love the welcoming, conversational element of adding a kitchen table, so for us, forgoing an island was a no-brainer.
One Thing We’d Change | The only thing we’d change on this kitchen design if we were starting from scratch is finding a way to plumb a water line for our espresso machine. We work from home and consume coffee at an alarming rate, so refilling the water tank constantly is kind of obnoxious. Other than that, we only wish we’d finished the adjoining pantry sooner! The space feels truly complete now.
See the kitchen design plan, mood board, reveal and what else we might change!
Michigan Tree House Kitchen

This kitchen was our first in a home that we didn’t live in full time. As always though, we spent a ton of time in the space to see what worked, what didn’t and how we’d prioritize our budget. We worked on this build-out every weekend for months when Lucy was just a baby. The floor plan didn’t change, but the utility increased tenfold!
What Works For Us
- The layout was pretty perfect from the beginning, but we made some tweaks! We also added pullouts and clever storage tricks to maximize storage.
- We tweaked the dimensions of the peninsula to allow for opposing cabinets to open at the same time and also maximize pass through space. It’s a compact kitchen, but it ‘lives larger’ than its dimensions would suggest.
- Our whole goal was for the kitchen to feel integrated, so panel-ready appliances were key to the design. This was our first time using them, and we’ll never go back!
One Thing We’d Change: As we mentioned, this was our first time using panel ready appliances, and we’re glad we did! That said, we didn’t realize our specific panel ready refrigerator could be installed into a specialized cabinet that would raise it up 4″ while incorporating a recessed toe kick. If we were doing it again, we’d put the fridge into a proper cabinet (or build a 4″ base), how it was meant to be installed. Oops!
See the design plan, how we built the floating shelves, a cabinet tour, and the reveal here!
Two Flat Rental Unit 1
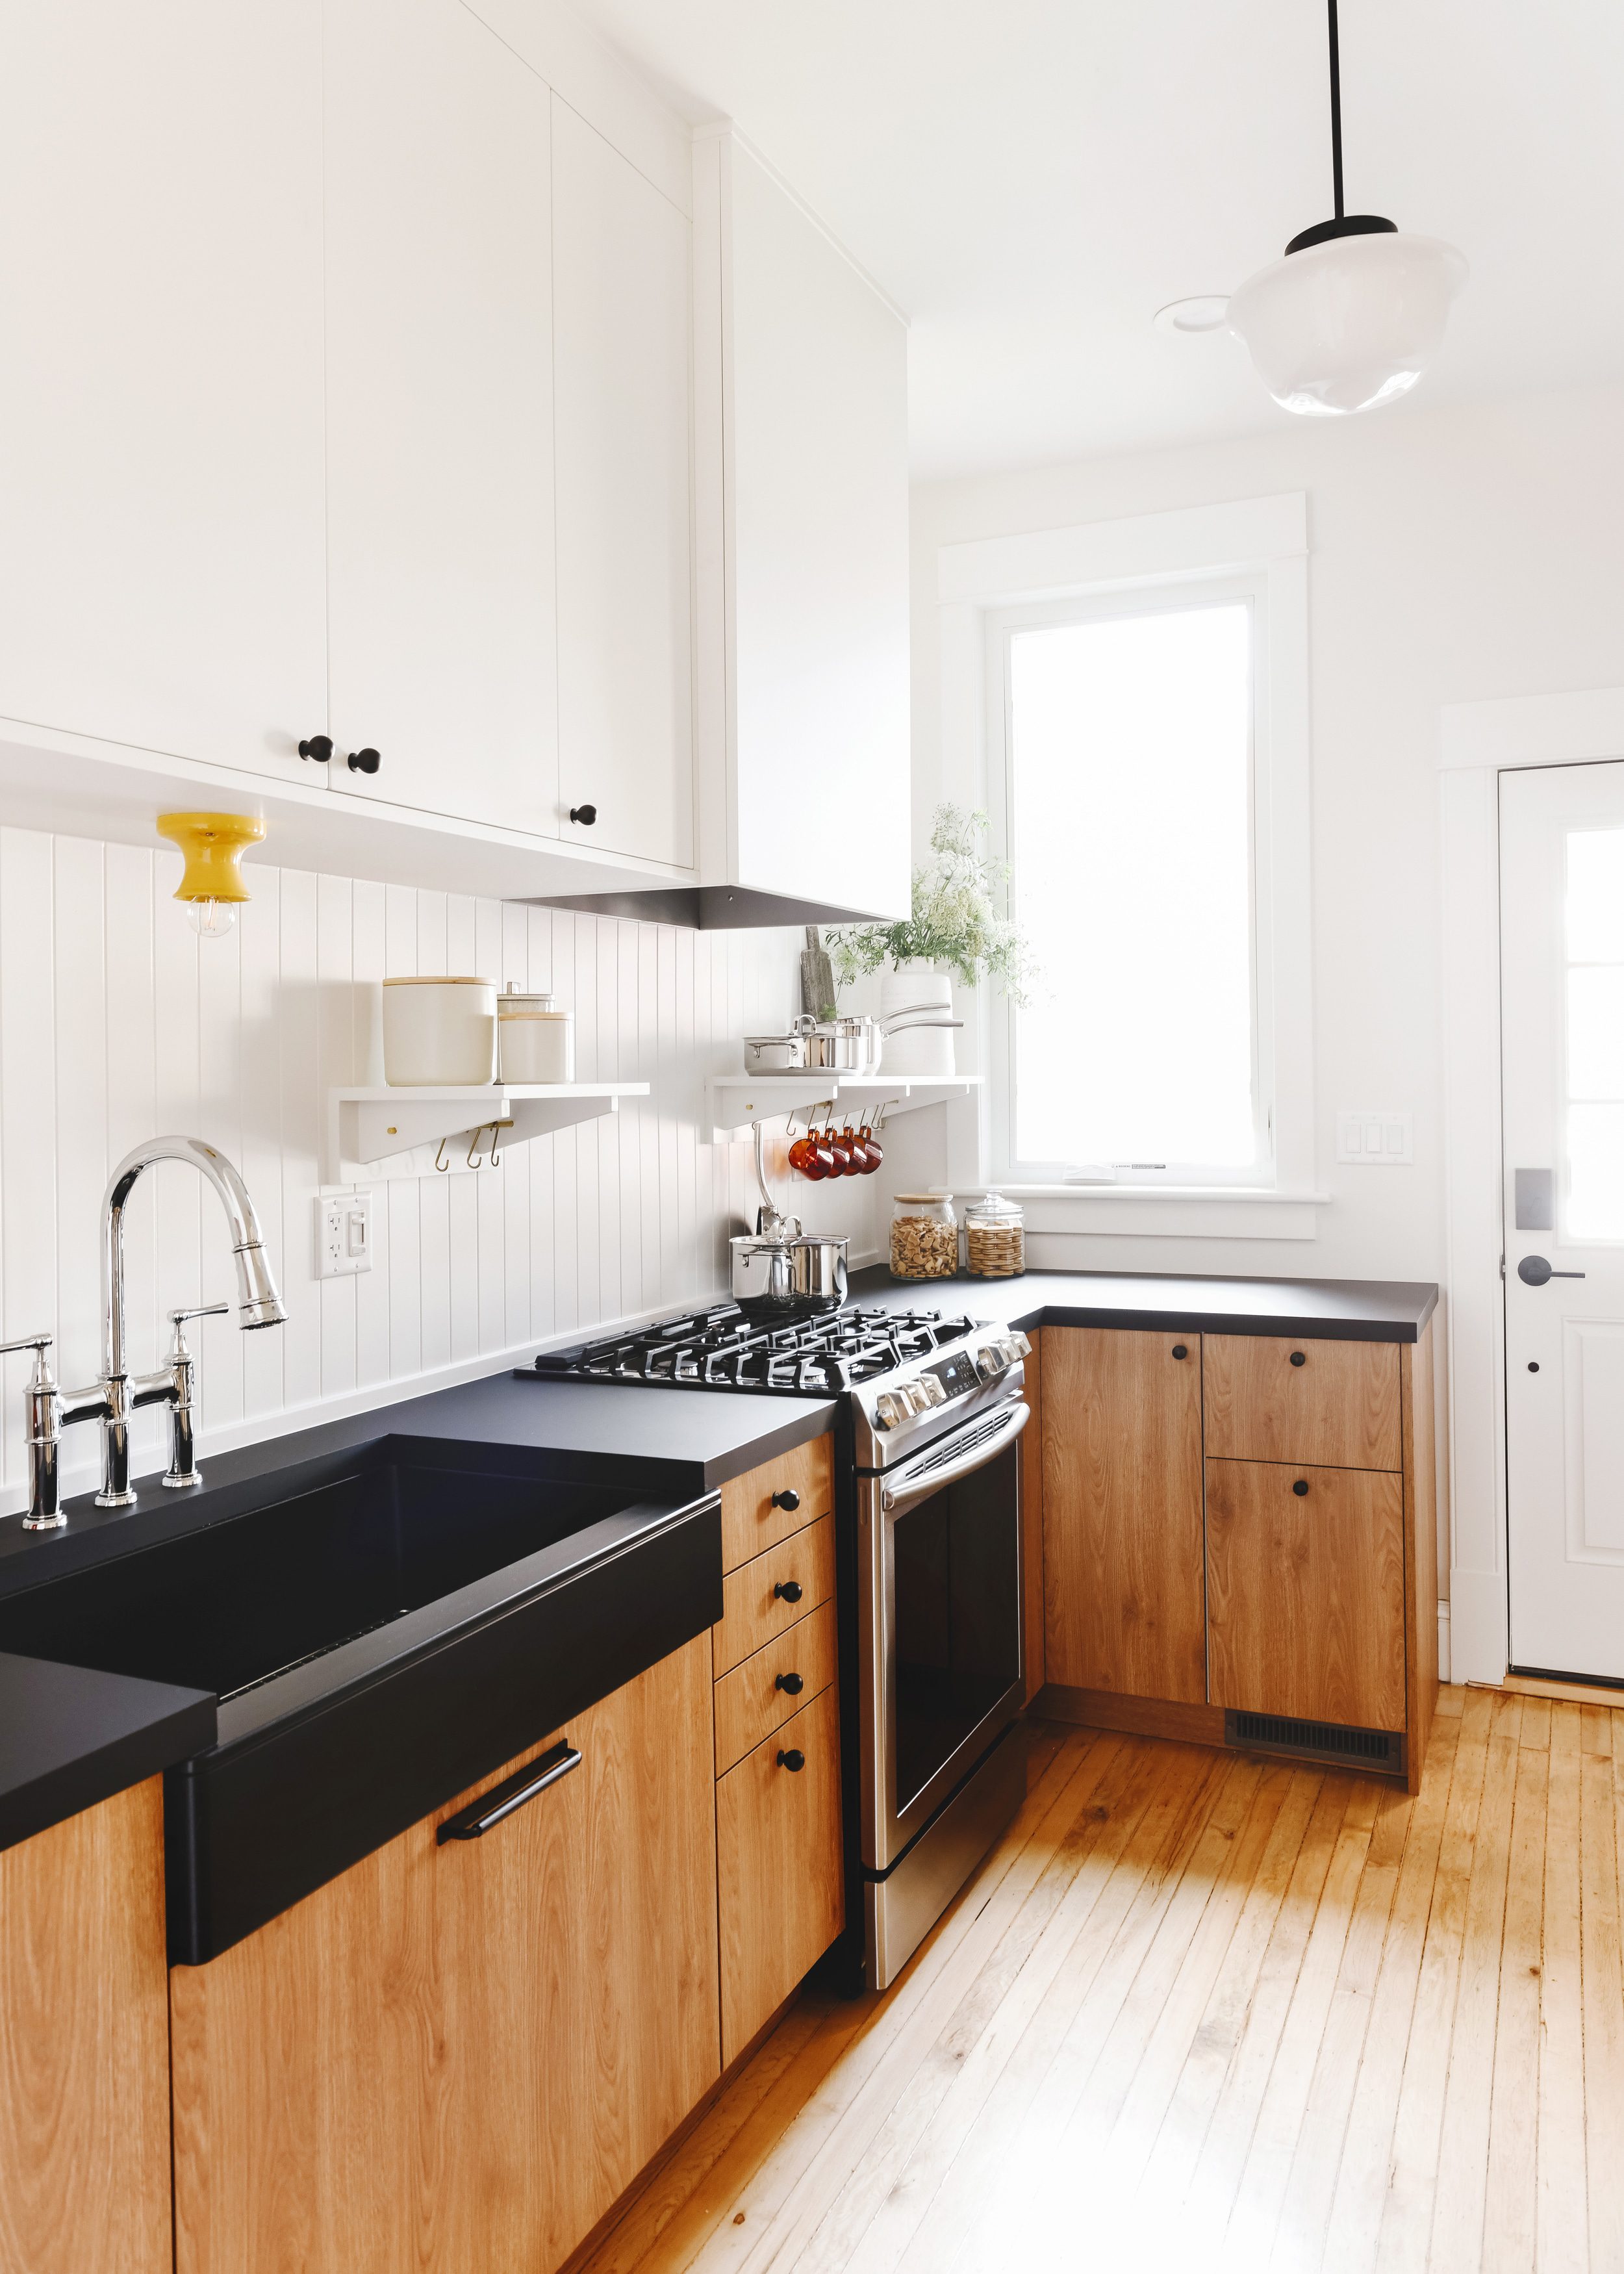
Our two flat investment property renovation happened during the most tumultuous time of all our lives. A global pandemic led to uncertainty, delays and an unbelievable amount of unforeseen challenges. But! We persisted, finished the project and have been successfully renting the two units at or below market rate for the last 5 years. (Neighborhood affordability is important to us as landlords.) We’re particularly proud of the Unit 1 Kitchen, since it was built completely from scratch with a newly imagined layout.
What Works For Us
- This kitchen involved a lot of reconfiguring! We removed a strange tacked-on pantry/closet at the back of the home and moved the exterior door to address the strange layout.
- We added stairs down to the ground floor (and a cute little railing) to open things up and allow for a ‘duplex-down’ layout.
- We installed extra tall cabinets to utilize the almost 10′ ceiling height.
One Thing We’d Change: We love the open shelving under the cabinets, but accessing the cabinets can be tricky if you’re shorter. We wonder if additional cabinets wouldn’t have been more useful day-to-day? Maybe that’s a question for our lovely tenants!
See the mood board, more about the countertops, how we made the custom shelves, the reveal!
Two Flat Rental Unit 2

The kitchen upstairs in Unit 2 of the two flat is small but mighty! This layout also got a full revamp and a gut renovation. There wasn’t much in the way of cabinetry here when we started, so it was a blank slate. We added slick matte black semi-custom cabinetry and formica manufactured stone countertops for contrast.
What Works For Us
- We love the custom backsplash with integrated shelving. It’s cheery and fun but has a not to the home’s late 1800’s original build.
- We really maximized cabinet space with corner pullouts, the compact dishwasher and even cookbook storage.
- The sloped ceiling is truly charming and we love how the blue cabinets play with it for visual interest.
One Thing We’d Change: We maximized the size of the arch between the kitchen and living room, but it didn’t leave great options for sofa placement. In hindsight, we should have shrunk the arch to align with the fridge surround, or we could have installed two smaller arches, one at each end of the room.
See the mood board, more about the custom shelving, more about the cook book nook and the reveal here!
Michigan Red House
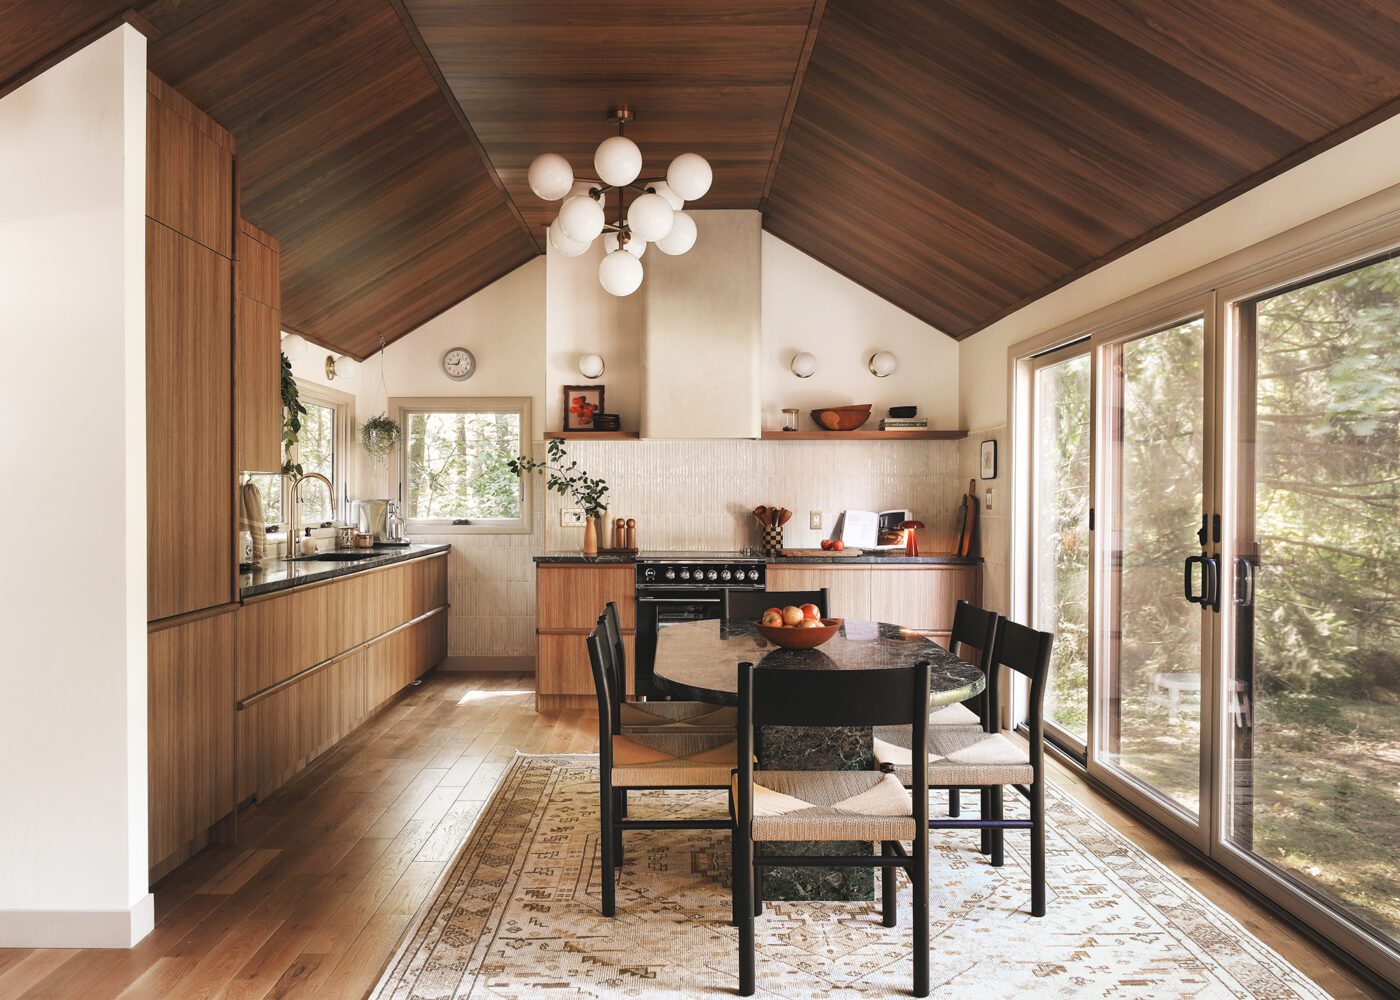
This kitchen is easily one of our proudest design moments. We really leaned into late 60’s/early 70’s midcentury design language and opened the space up for maximum interaction with the surrounding forest. We made bold choices that paid off in huge ways. The ceiling was vaulted and paneled in walnut. We removed one small window in favor of a 14′ double sliding door. We added a fully custom range hood and continuous cabinetry throughout. It’s a lovely place to spend time.
What Works For Us
- Eliminating the peninsula and shrinking the partial wall for a completely open concept felt very appropriate for this home and the layout of the space.
- Walnut-toned cabinets with tons of storage and custom pulls are game changers.
- We paired green soapstone countertops with the green marble table and the combination is breathtaking.
One Thing We’d Change: Honestly, this is a tough one. I can’t think of a single thing we’d change. We’ll get back to you on that.
See the mood board, how we built the custom range hood, all the items we stocked in the kitchen, a budget breakdown, and the reveal here!
We love designing kitchens! In addition to the 10 or so we’ve completed in our own homes, we’ve helped dozens of you with your own spaces through our virtual design consultations. We believe that there’s a perfect balance to be found between form and function and you shouldn’t have to sacrifice either for the kitchen of your dreams.
Our Favorite Kitchen Accessories
In designing 10+ kitchens, we’ve also narrowed in on our favorite kitchen items and accessories. All of the items below are in use in one of our kitchens at this very moment. I literally cannot survive a summer without #6 and leaving salted butter out on the counter in #15 has made morning toast an absolute joy!
1. barista touch espresso machine | 2. acacia wood serving tray | 3. diamond bitters bottle | 4. pillar shaped bitter bottle | 5. lenox tuscany classics tall glasses | 6. cold brew iced coffee maker | 7. amber glass coffee mugs | 8. acacia wood cutting board | 9. olive oil dispenser bottles | 10. acrylic cookbook holder | 11. checkered utensil crock | 12. french kitchen marble spoon rest | 13. rattan scalloped baskets | 14. bistro double wall insulated mugs | 15. cambria stoneware butter dish | 16. u’select zirlion + pepper mill | 17. pittock double sconce | 18. poppy led table lamp | 19. small pleated lamp | 20. claybourne drawer pull | 21. ball cabinet knob | 22. claybourne appliance pull | 23. solid cherry wood nesting bowl | 24. smeg 4-slice toaster









I love all your kitchen, each one has been an inspiration, and I can count all the items that we have done too – paneling backsplash, we used the same white kohler apron front sink and also the black apron front sink. A hack I love to incorporate into kitchen design is adding a 6″ void behind base (when there is room). Then you have a deeper countertop for housing appliances and such. If you had space, I could see it working great for your Chicago galley kitchen on the sink side (more room for that drink station!).
This is such a great tip!! We did that on the range side (can’t exactly remember why), but now I wish we had thought to do the same on sink side. Next time, haha!