




Sharing all of the details of the massive new TimberTech deck in the backyard of our Michigan Red House. This post is sponsored by TimberTech. As always, thank you for supporting the brands that support our work!
In This Post
The Deck We Planned for Three Years
Ever since we purchased the Red House back in 2023, we knew it was destined for this exact deck. The home’s shape is unique. Sort of like an upper case ‘L’ with an additional extension near the front where we’d already built a small-scale version of this very structure. This unique shape at the rear of the house leaves a large 26’w x 18’d void bordered by the kitchen on one side and the bedroom on another and it was just begging to be taken advantage of. We planned for this exact project for years; we installed a 14′ dual sliding door in conjunction with the kitchen renovation and sketched out countless variations on the theme. Integrated benches? A place for a gas fire bowl? Full-width stadium steps leading out to the home’s 1 acre field? Everything was on the table. The only non-negotiable was that we’d build with TimberTech decking. We were so wildly impressed by the product out front, that it was a no brainer to choose it for the back deck as well.
Why TimberTech?
The upkeep of the wood deck at our adjacent Michigan Tree House is practically a part-time job. It needs to be fully pressure washed at least once a year and often requires a second touch up cleaning by late summer or early fall. On top of that, it needs a fresh coat of stain every two year and a full sand and re-stain every 5-10 years. Michigan weather is harsh to say the least; The summer heat and winter deep freezes absolutely punish traditional wood decks. We knew there had to be a better way.
Enter TimberTech to save our sanity! TimberTech offers the beauty of wood without the upkeep. It’s cooler to the touch than traditional wood and it offers better fire resistance as well. It resists moisture, mold and insect damage, so it won’t splinter, crack or fade. TimberTech decking is also made from up to 65-85% recycled material, so it’s much more environmentally friendly than harvested wood. The practical benefits are massive. On top of that, TimberTech offers the most realistic wood tones of any brand we considered. Our Weathered Teak Advanced PVC strikes the perfect balance of looking like traditional wood, while offering unmatched color retention and durability. For us, it was a no brainer. But, before I get into all of the details, let’s remember where we started versus where we are today!
Before | Back of The Red House
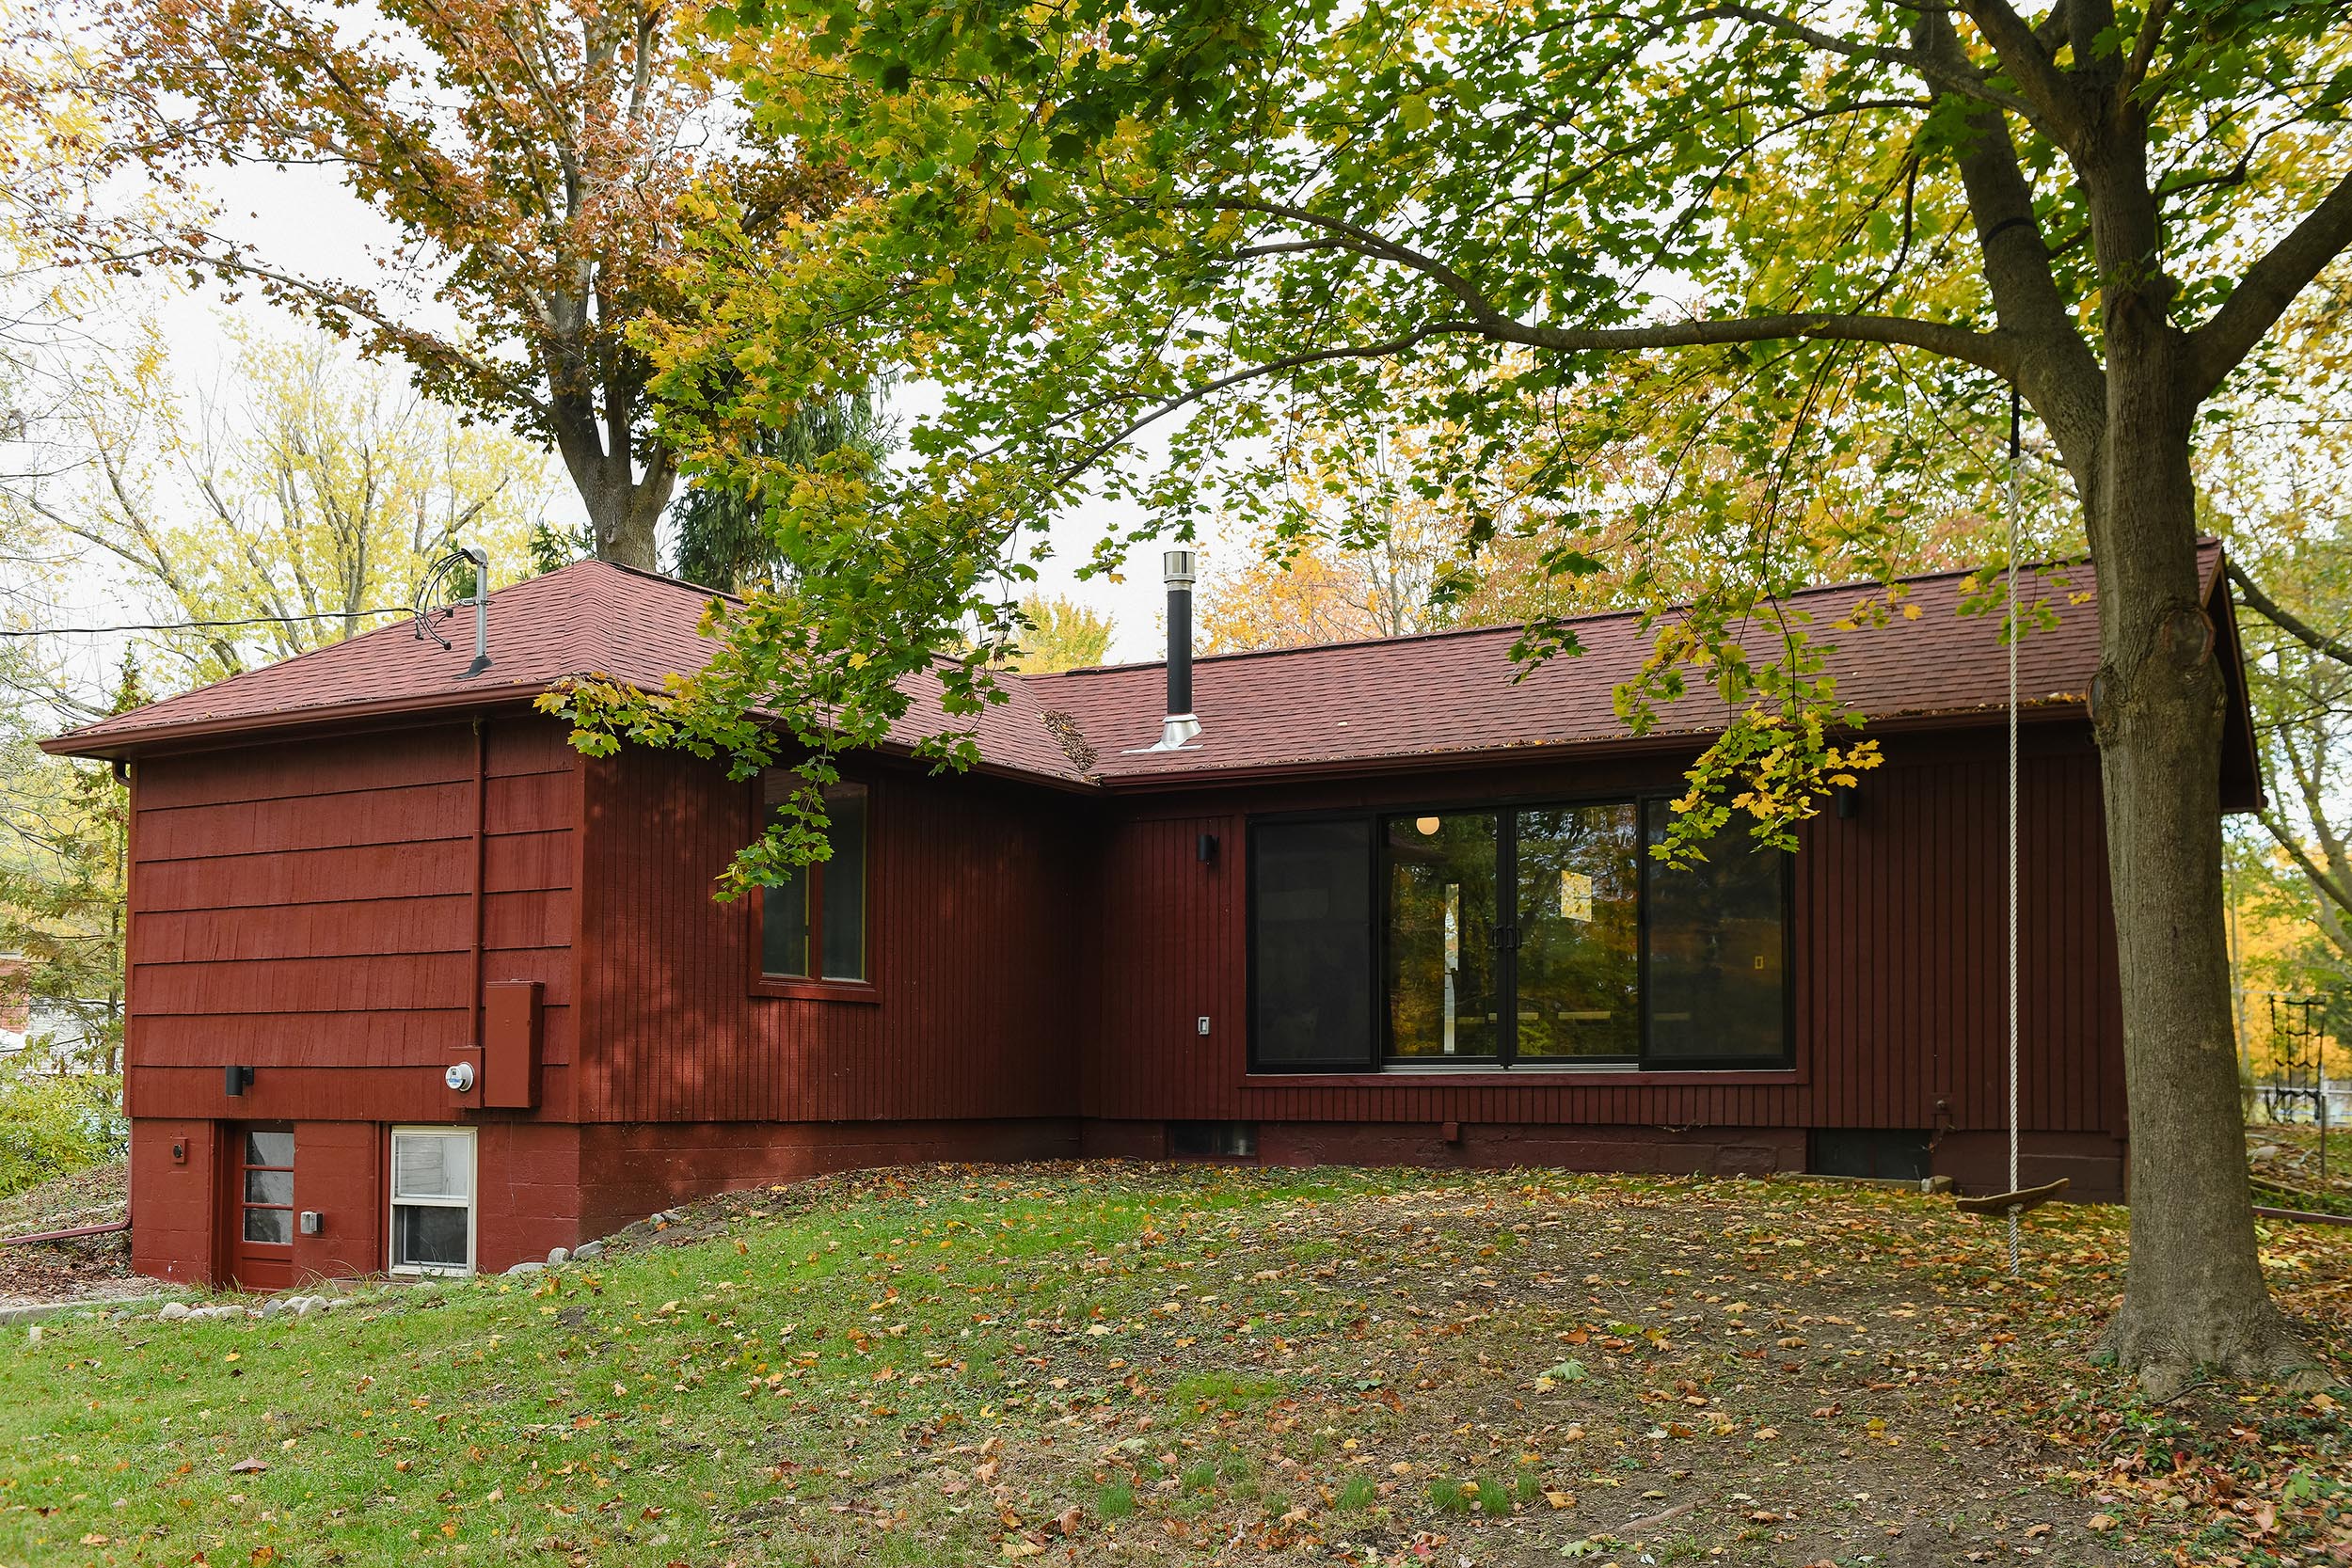
As I mentioned earlier, we’d been planning for this deck for literal years. The double sliding doors were installed, the roof was replaced and the house was painted in preparation for us to build the nearly 500 sq. ft. deck of our dreams.
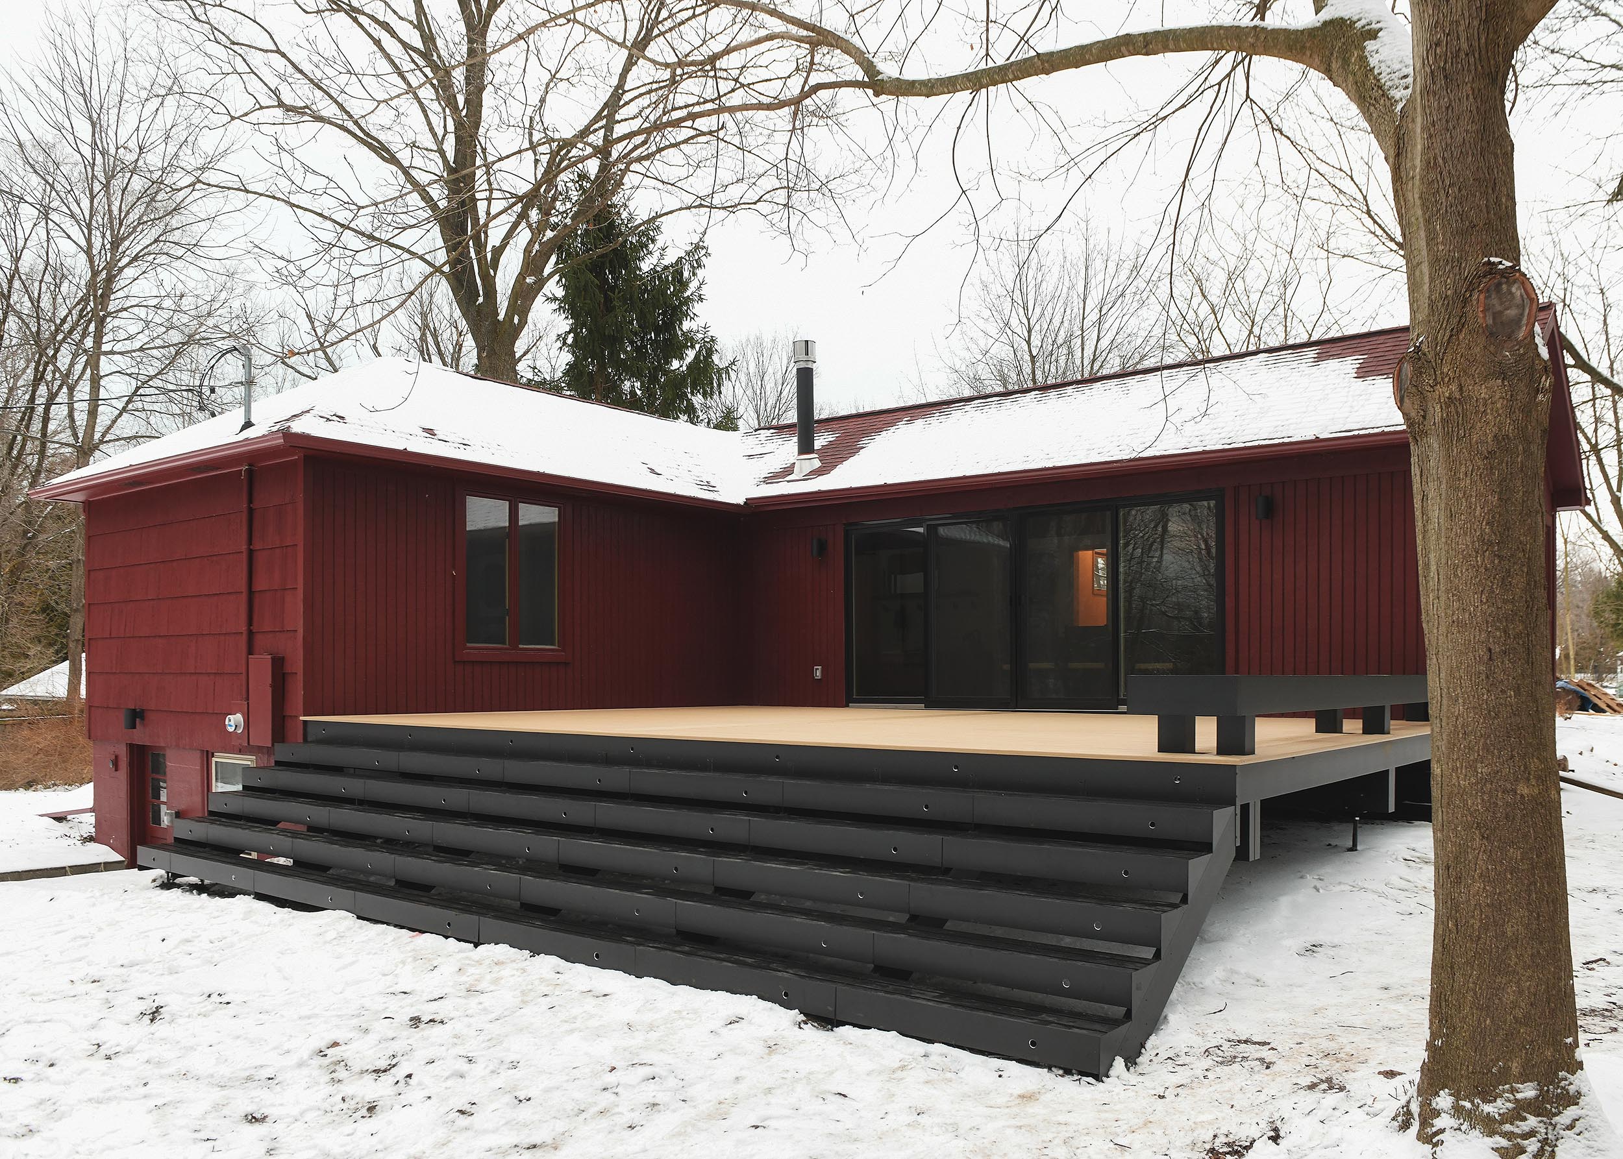
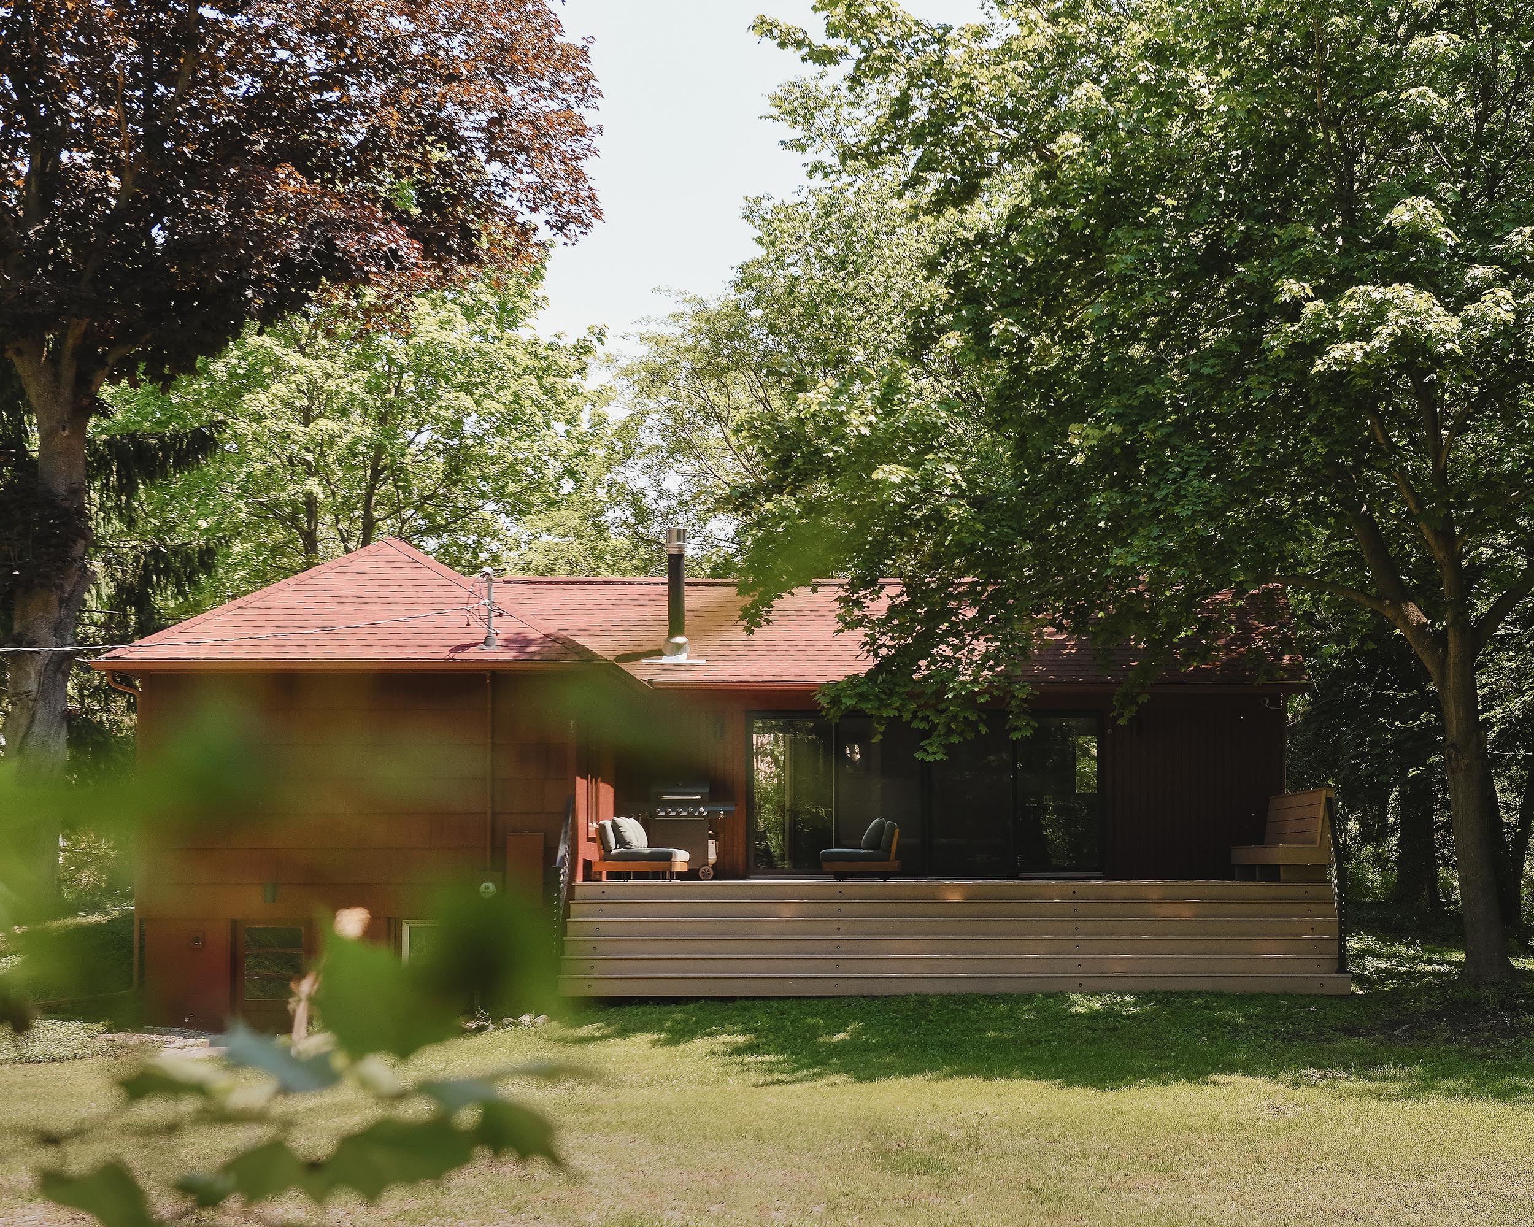
Today! | Back of The Red House
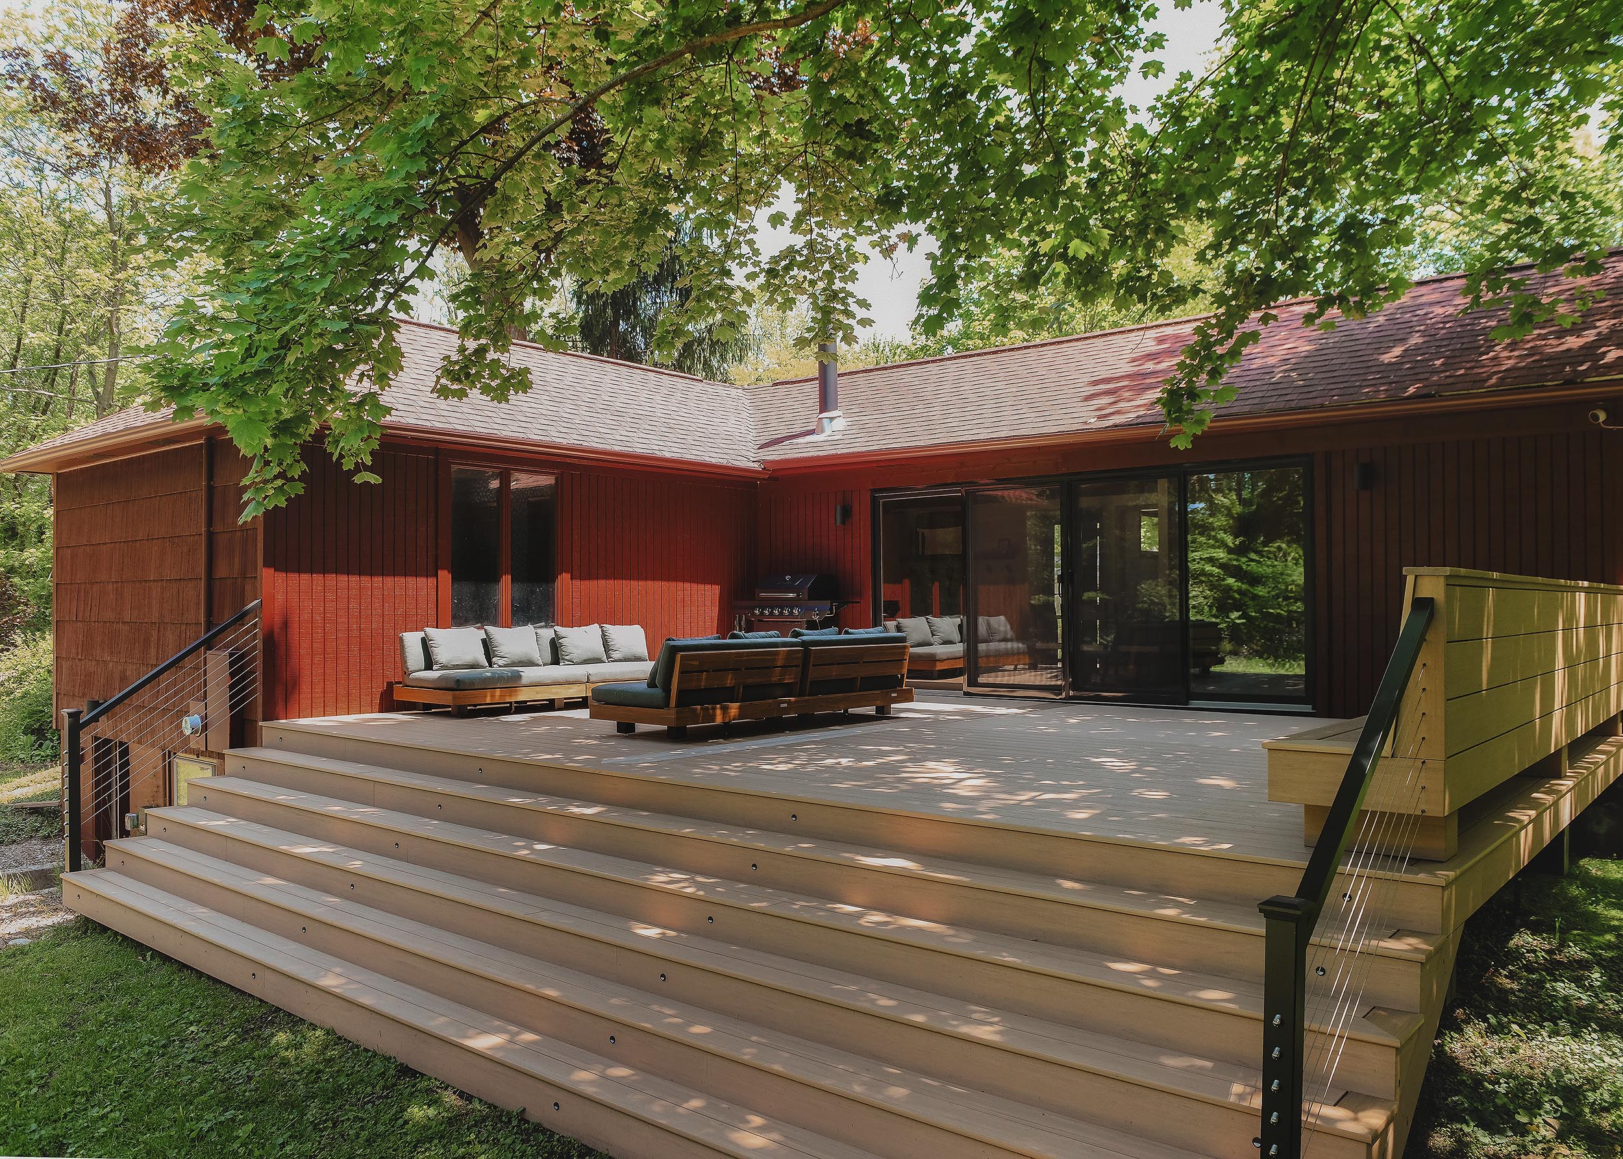
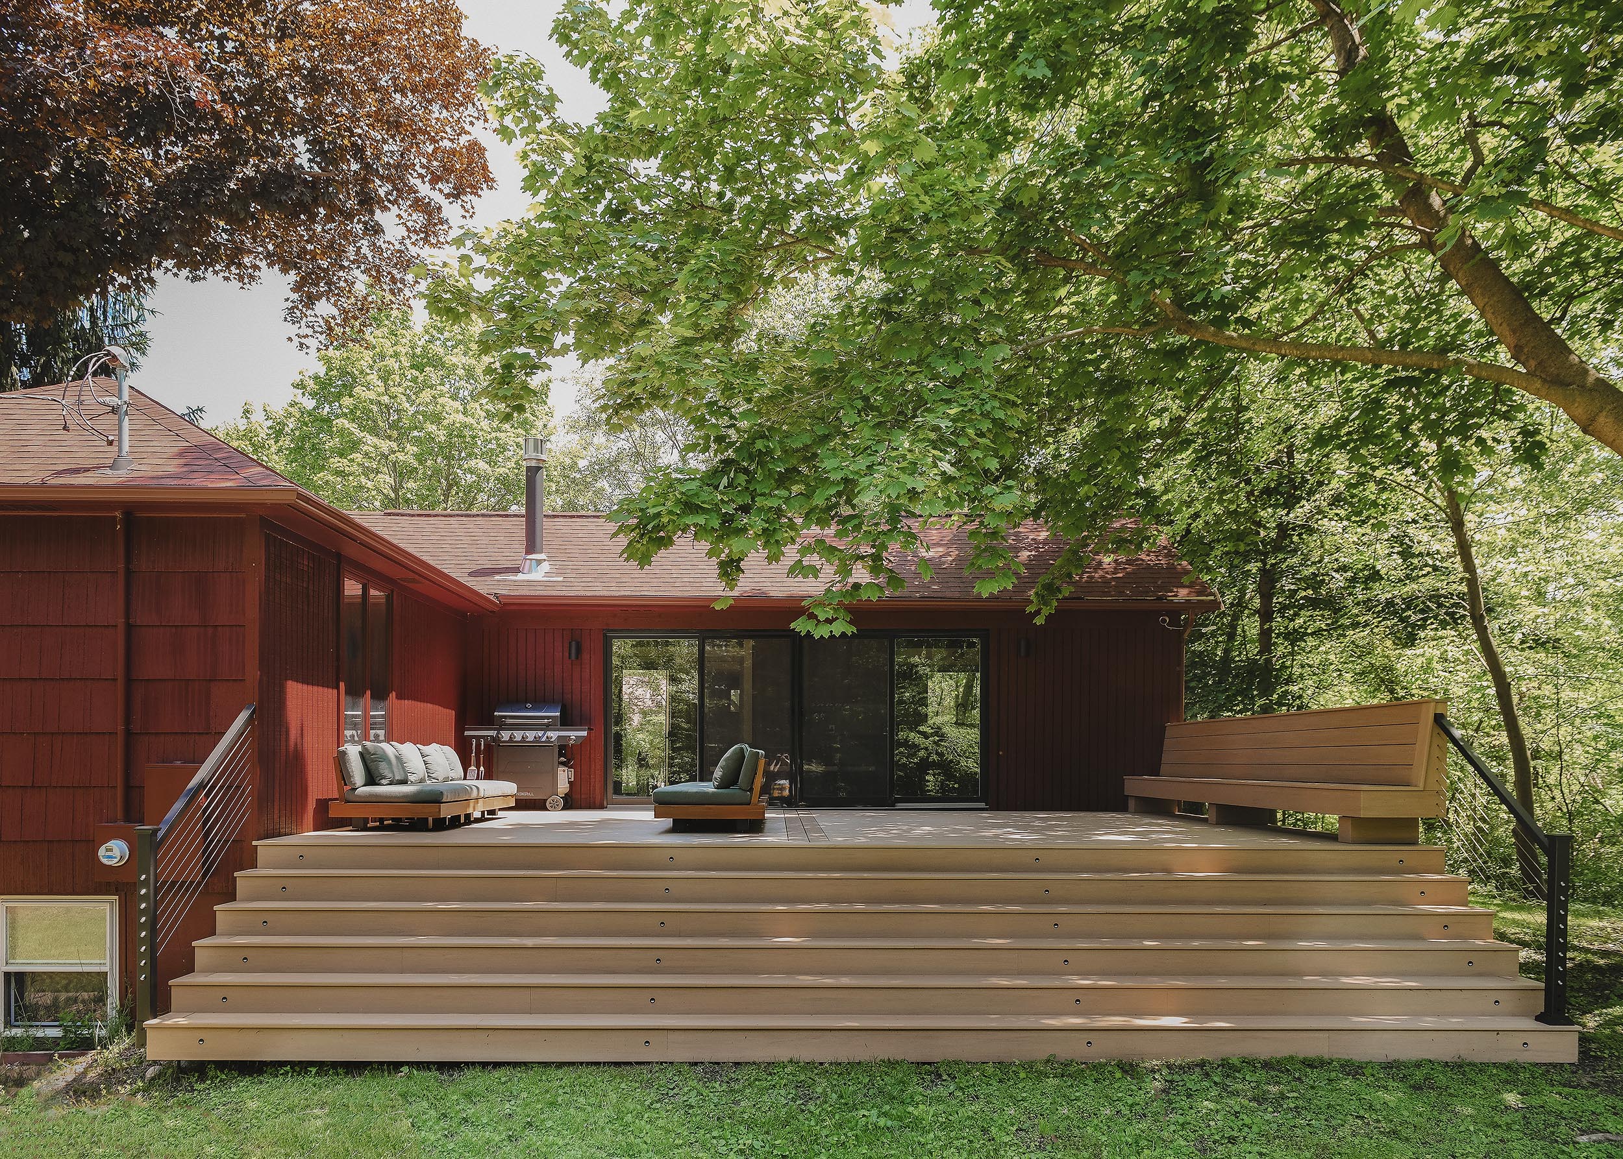
And here it is complete. So long, three foot drop to nowhere out of the kitchen door! The new deck is 468 square feet of stunning TimberTech Weathered Teak Advanced PVC. It’s fully ready for lazy summer hangs, cool fall evenings, cookouts with friends and (Maybe. Eventually.) a barrel sauna to warm up on chilly winter days. Between the completion of this deck and the front platform deck that we finished last fall, we have nearly 700 sq. ft. of TimberTech decking surfaces outside, which nearly equals the interior square footage of the home. When we spend time in Michigan, we do our best to spend as much time outdoors as possible. These decks are bringing our outdoor living dreams to fruition.
Our Experience with Aluminum Framing
The entire deck is built on TimberTech’s Aluminum Framing System. It’s the literal backbone of the structure and it’s the most solid thing we’ve ever set foot on. We’ve all spent time on wood-framed decks. They’re totally fine and perform their job well. This feels different though. Setting foot on this deck feels solid and immovable. There is no give. There is no play. There are no squeaks. No soft spots. Just a solid platform that feels like you could land a jet on it. Our contractors were wildly impressed with the Aluminum Framing System and how it all came together seamlessly. They reported that even the fasteners felt high-quality and that they’ll be recommending this system to all of their future decking clients.
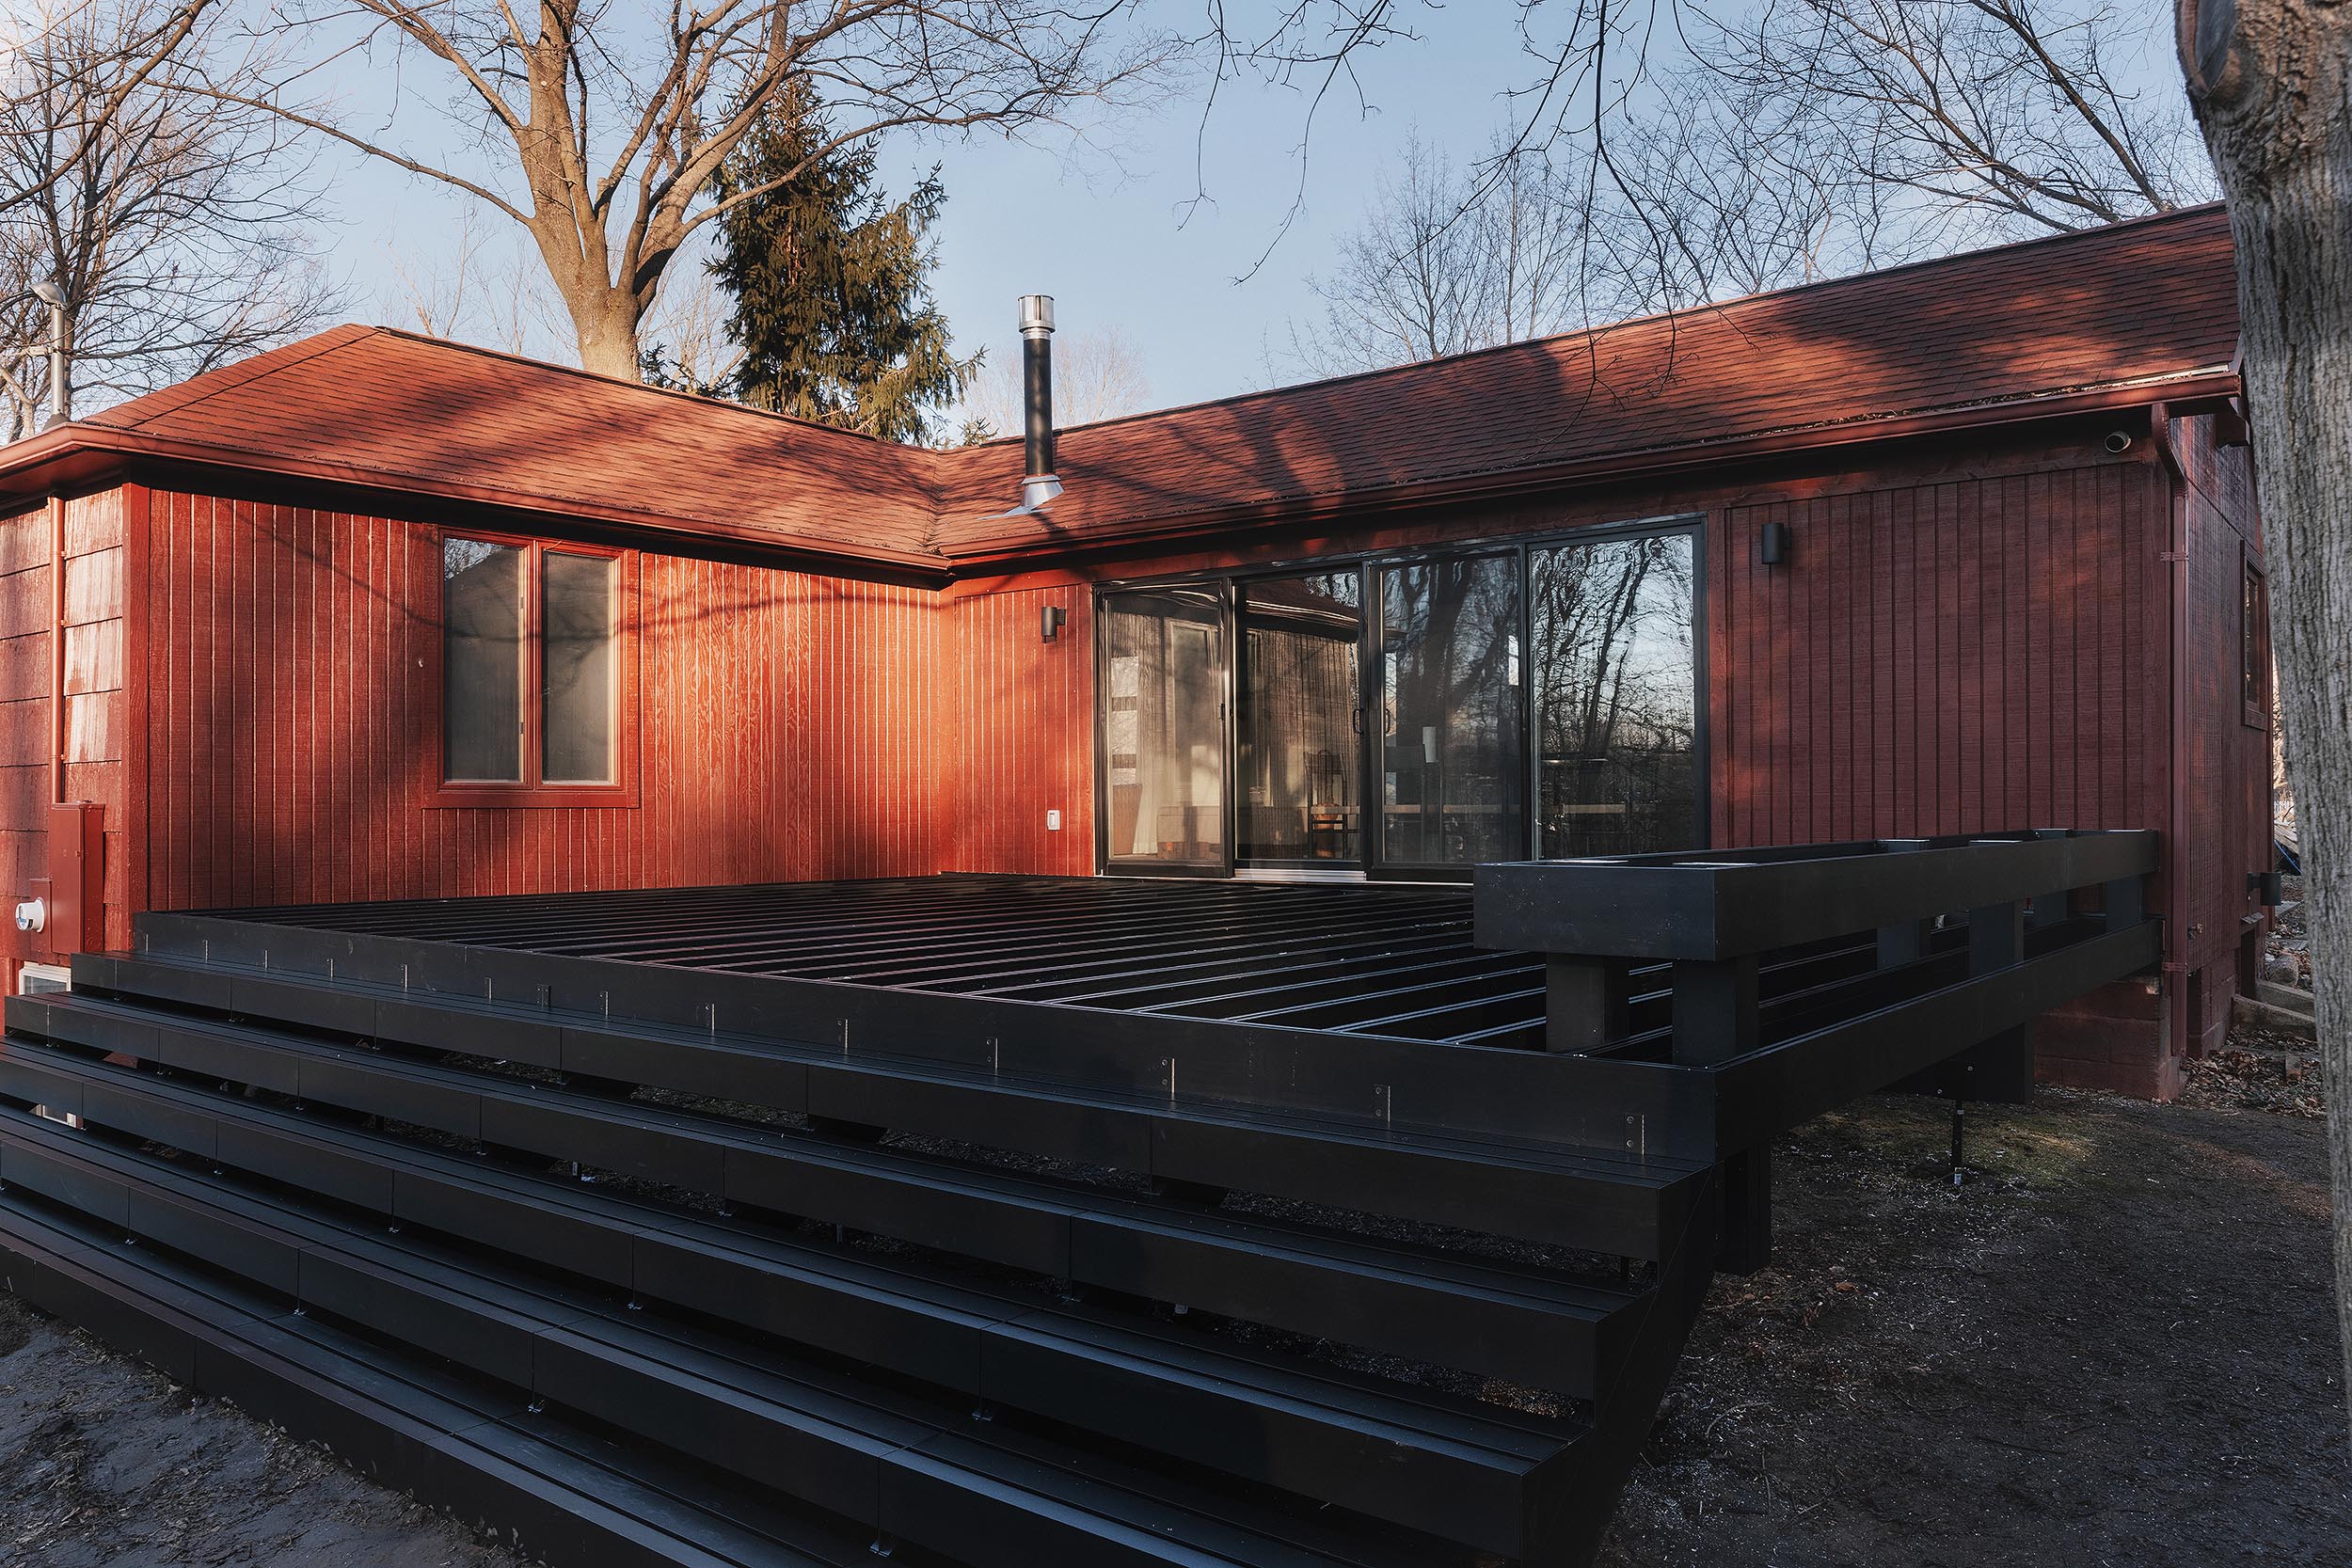
The system is designed to last. It’s resistant to rust, mold and corrosion and is backed up by a limited lifetime warranty on all major components. The system is also easy to install, is code-compliant and it’s even recyclable at the end of a deck’s life. In our case, though, this deck will likely outlive the house.
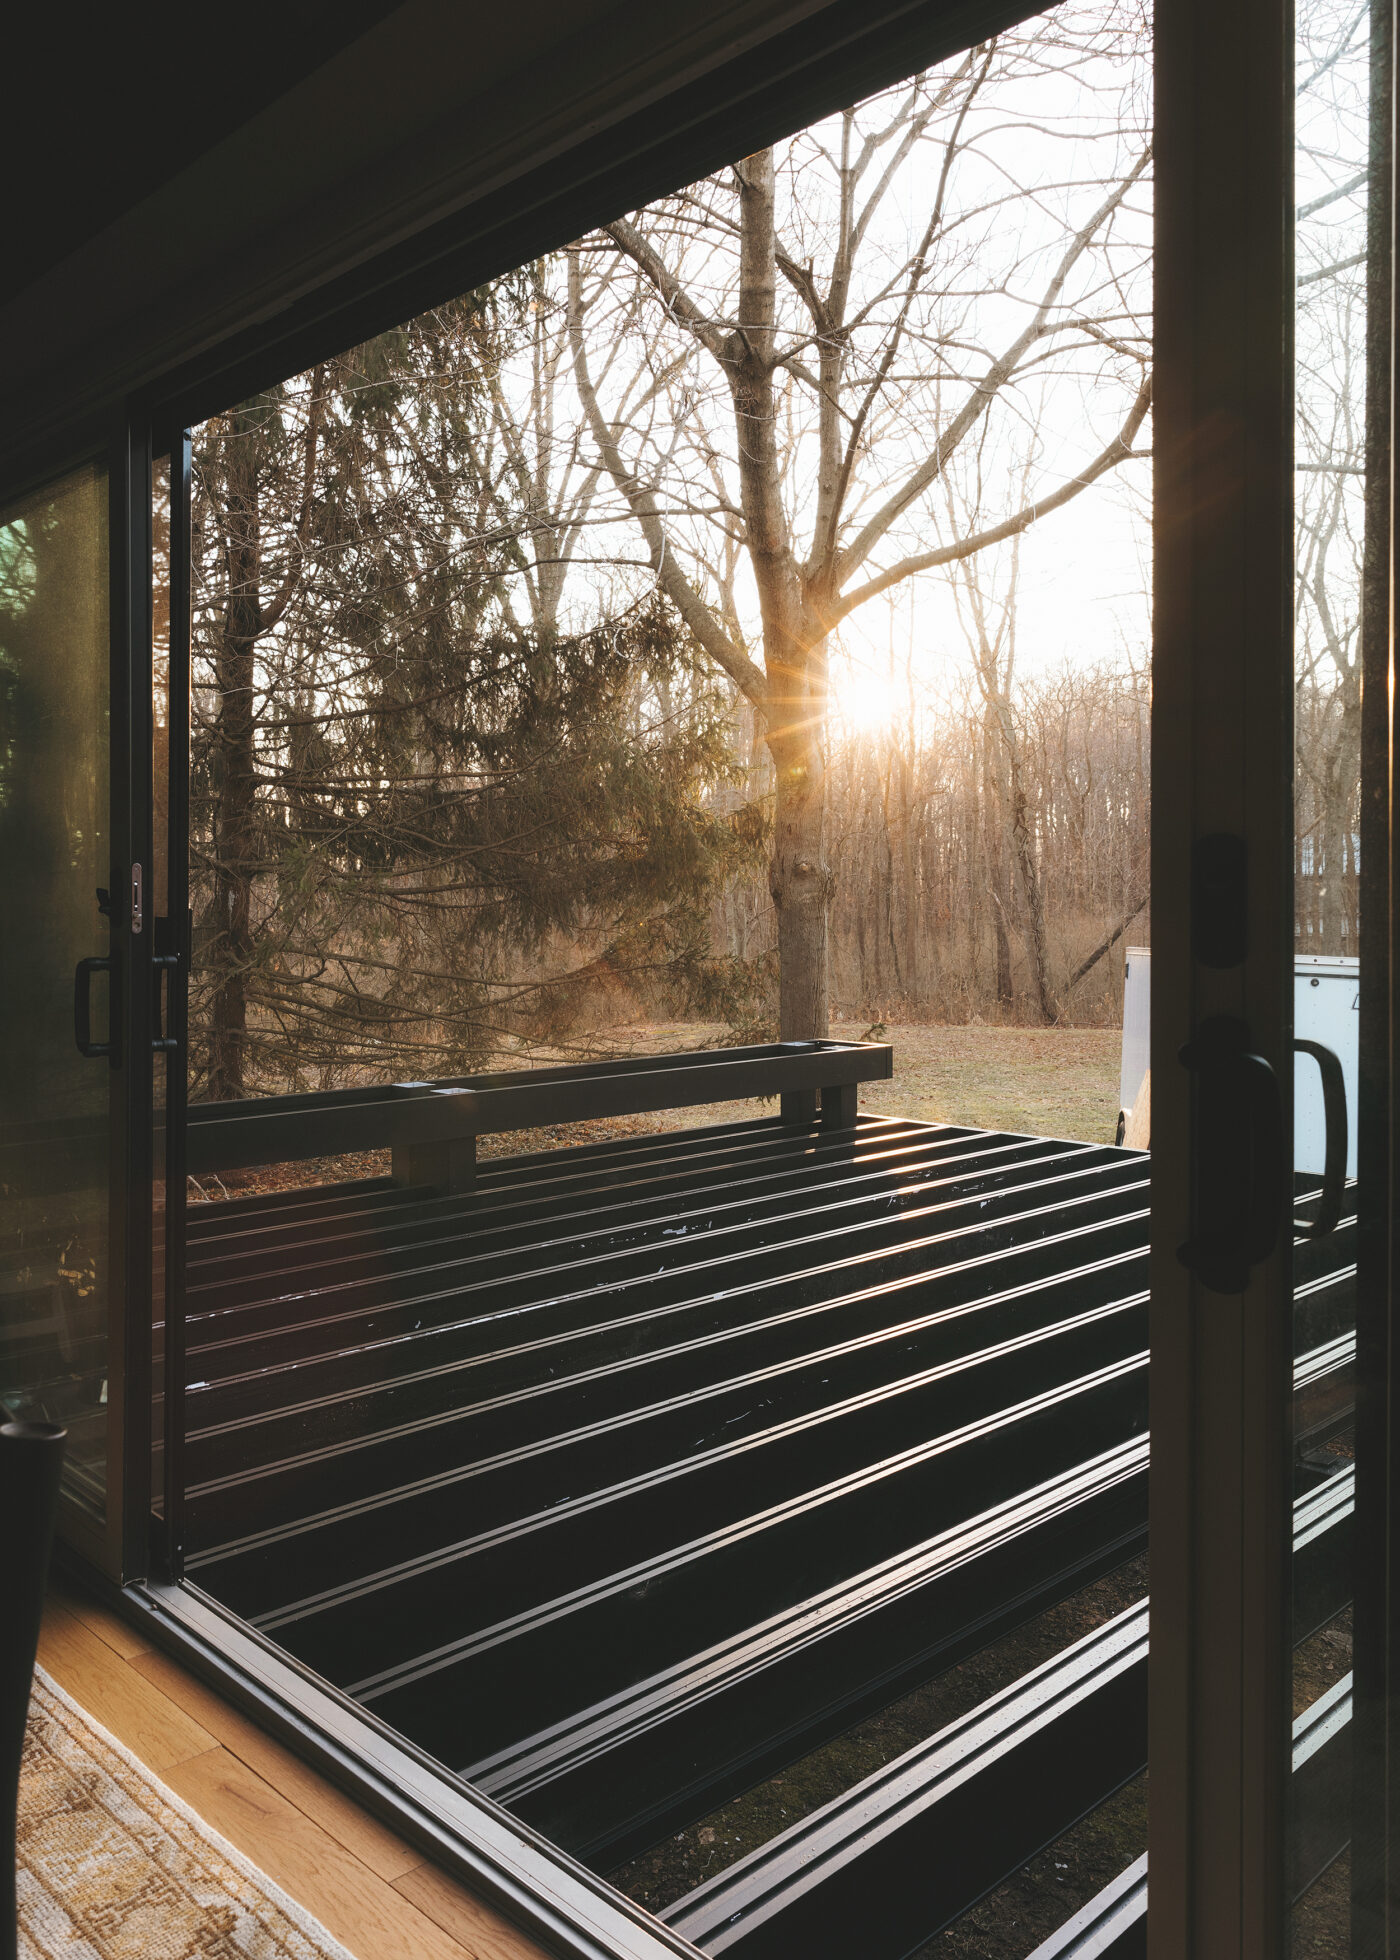
On top of all of the benefits of this Framing System, though, let’s take a moment to appreciate how insanely great it looks. It’s almost a shame to cover it up! A system this handsome would be a fantastic choice for an elevated deck that’s visible from underneath.
The Aluminum Framing System is definitely more costly upfront than traditional lumber framing, but the benefits far outweigh the added expense. The long-lasting, rot-resistant substructure is worth the investment especially considering that the deck boards installed above the framing will also last for decades.
Our contractors, Exclusive Finishes in LaPorte, IN, are absolute legends (and we’re happy to pass their contact info along if you happen to reside in SW Michigan or NW Indiana!). They built this deck through the dead of a harsh Michigan winter and only took a handful of days off. The worked unless temps dropped below zero or when they couldn’t keep the job site clear of actively falling snow. They somehow stayed on track and the end result is nothing short of phenomenal. The full-length bench on the left side of the deck and the full-width staircase at the back are also constructed out of the Aluminum Framing System. It’s truly modular and will stand the test of time.
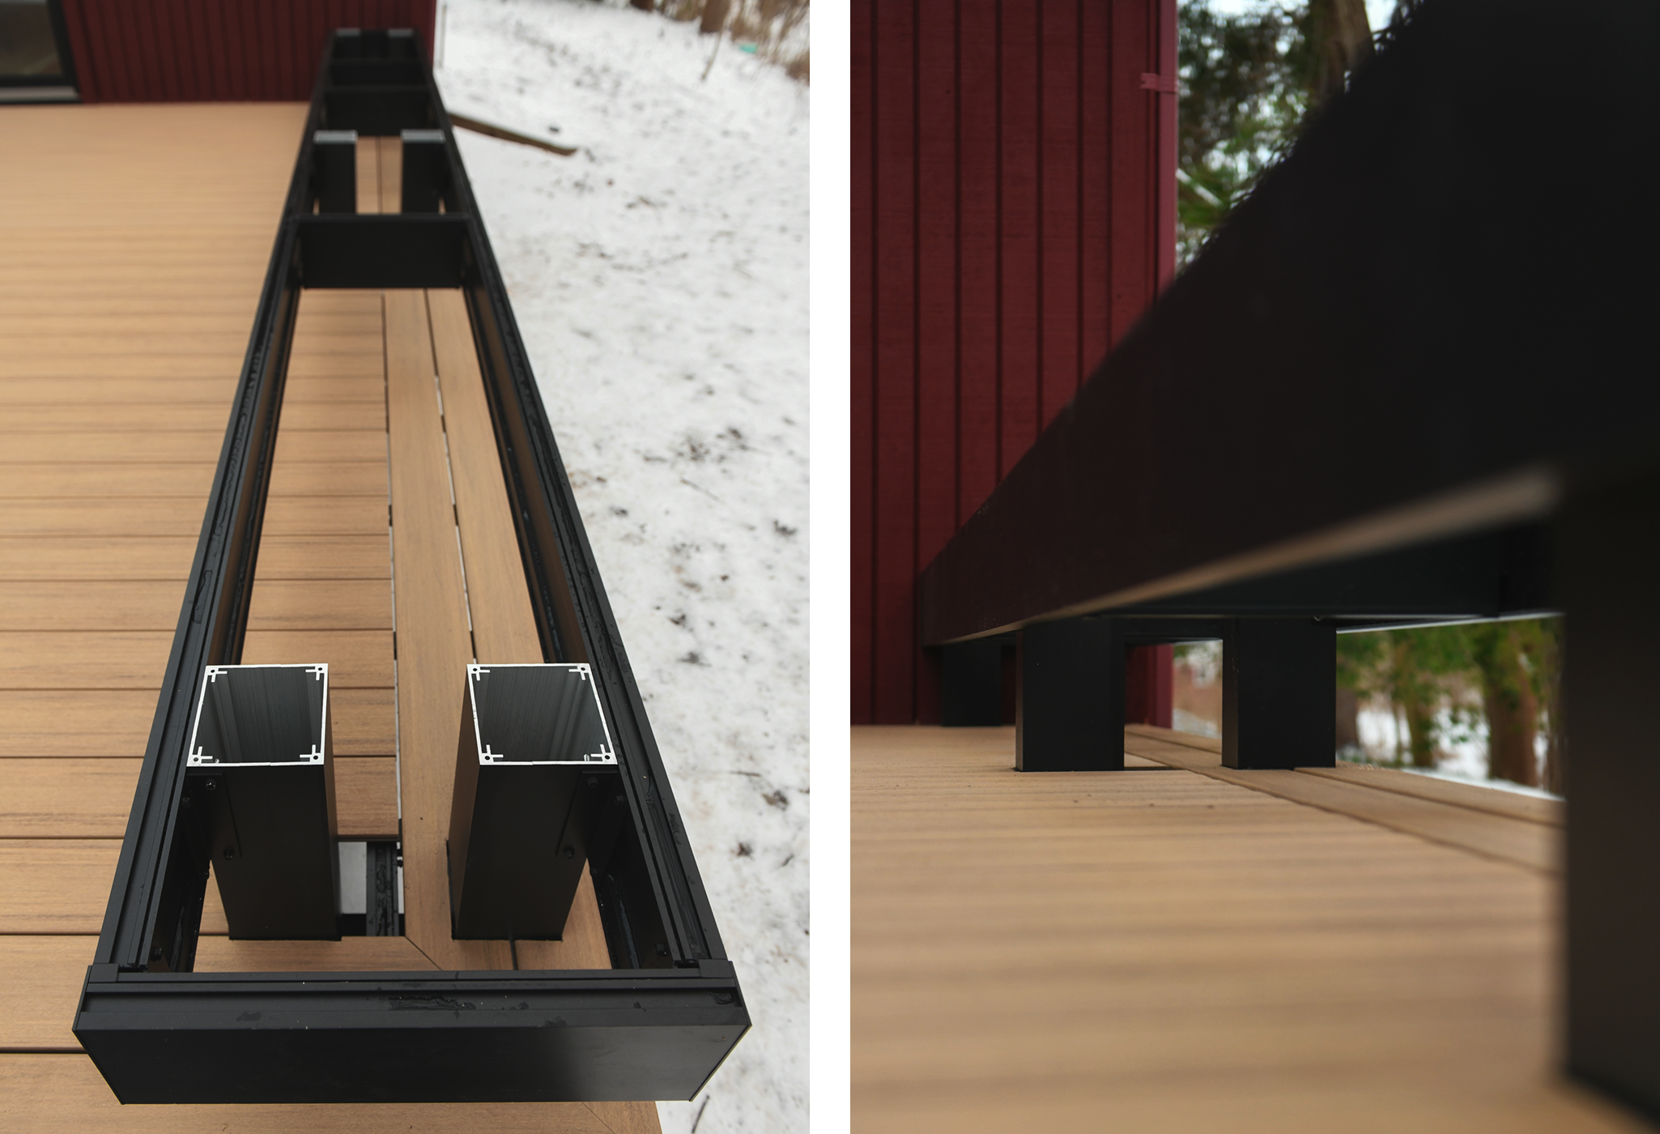
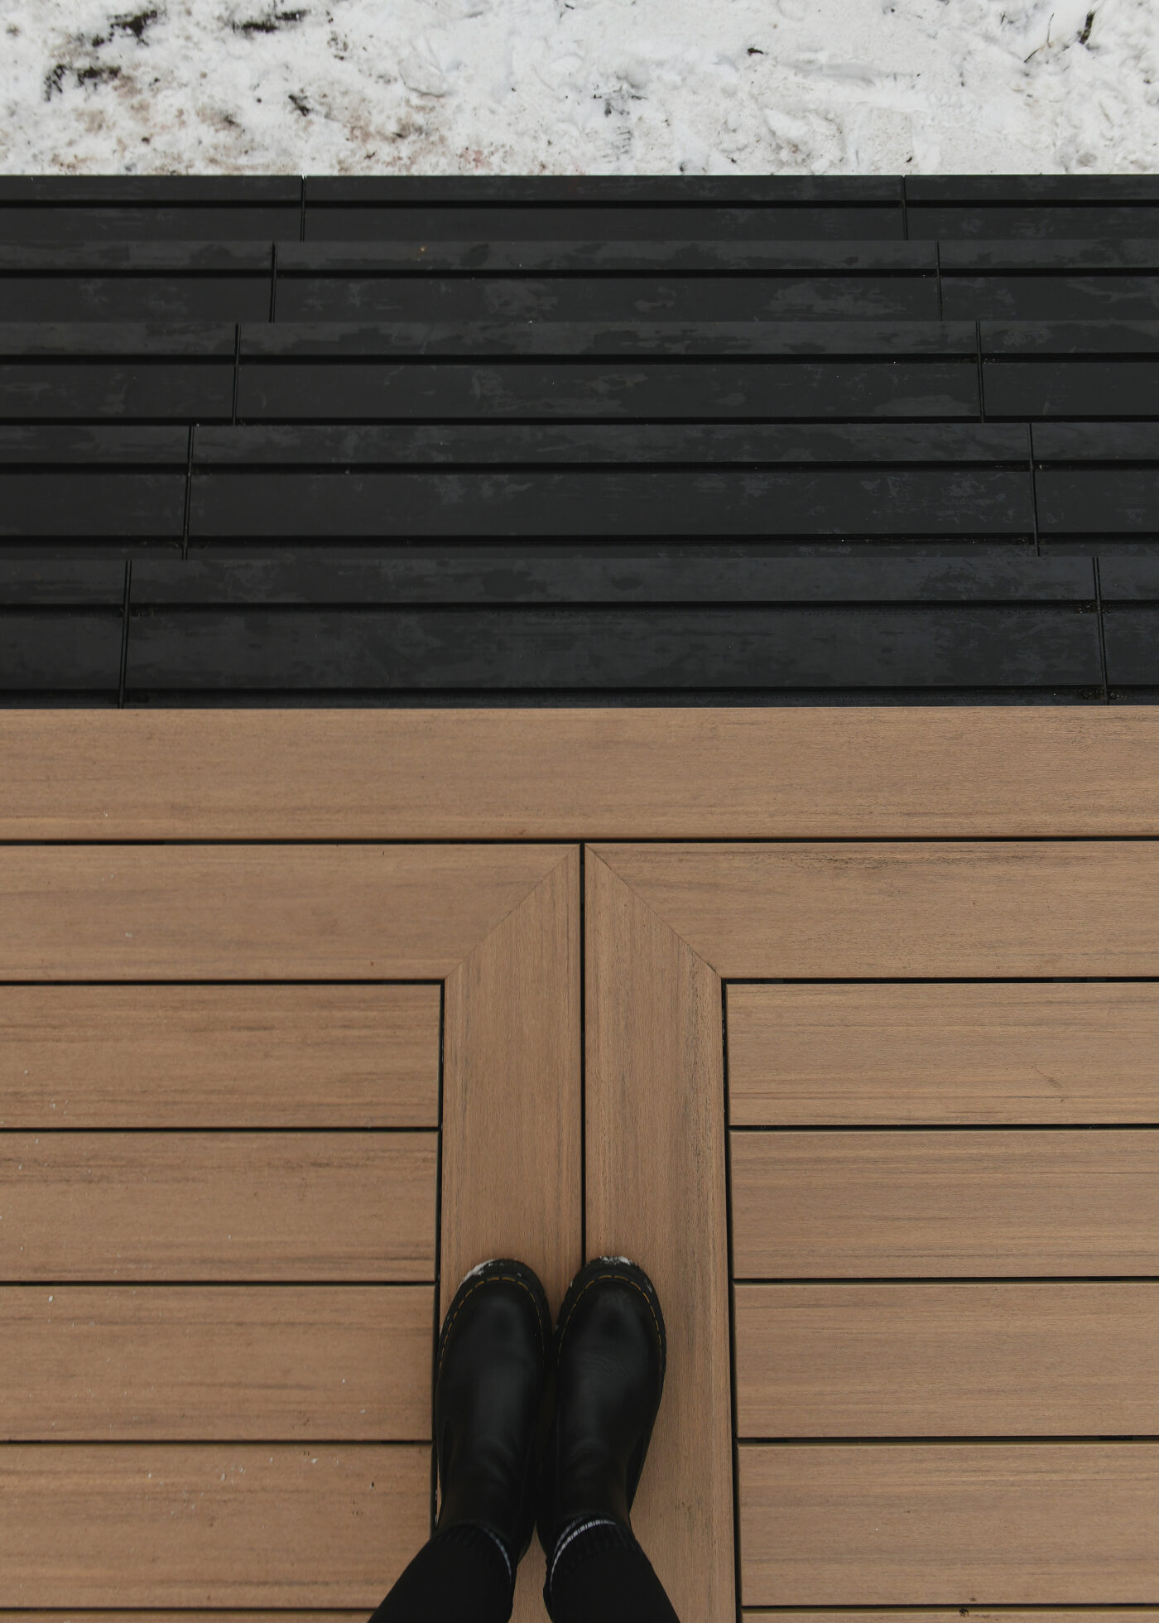
For the decking pattern, we chose a double picture frame style to eliminate seams and gently differentiate between the deck’s two distinct ‘zones’. The Framing System is designed specifically for this task with integrated channels and grooves that accept clips for the Advanced PVC decking. Can you even believe how precise these seams are? It’s literal art.
We Gained A Whole Room
This deck was designed to act as an extension of the home and it’s already serving our intended purpose. Our home’s interior is a cozy 900 sq. ft, so this deck alone is more than half the size of the interior living space. The 14′ wide sliding doors open seamlessly to the outside and the transition between indoors and outdoors is blurred in the best way possible.
The Lounge Area
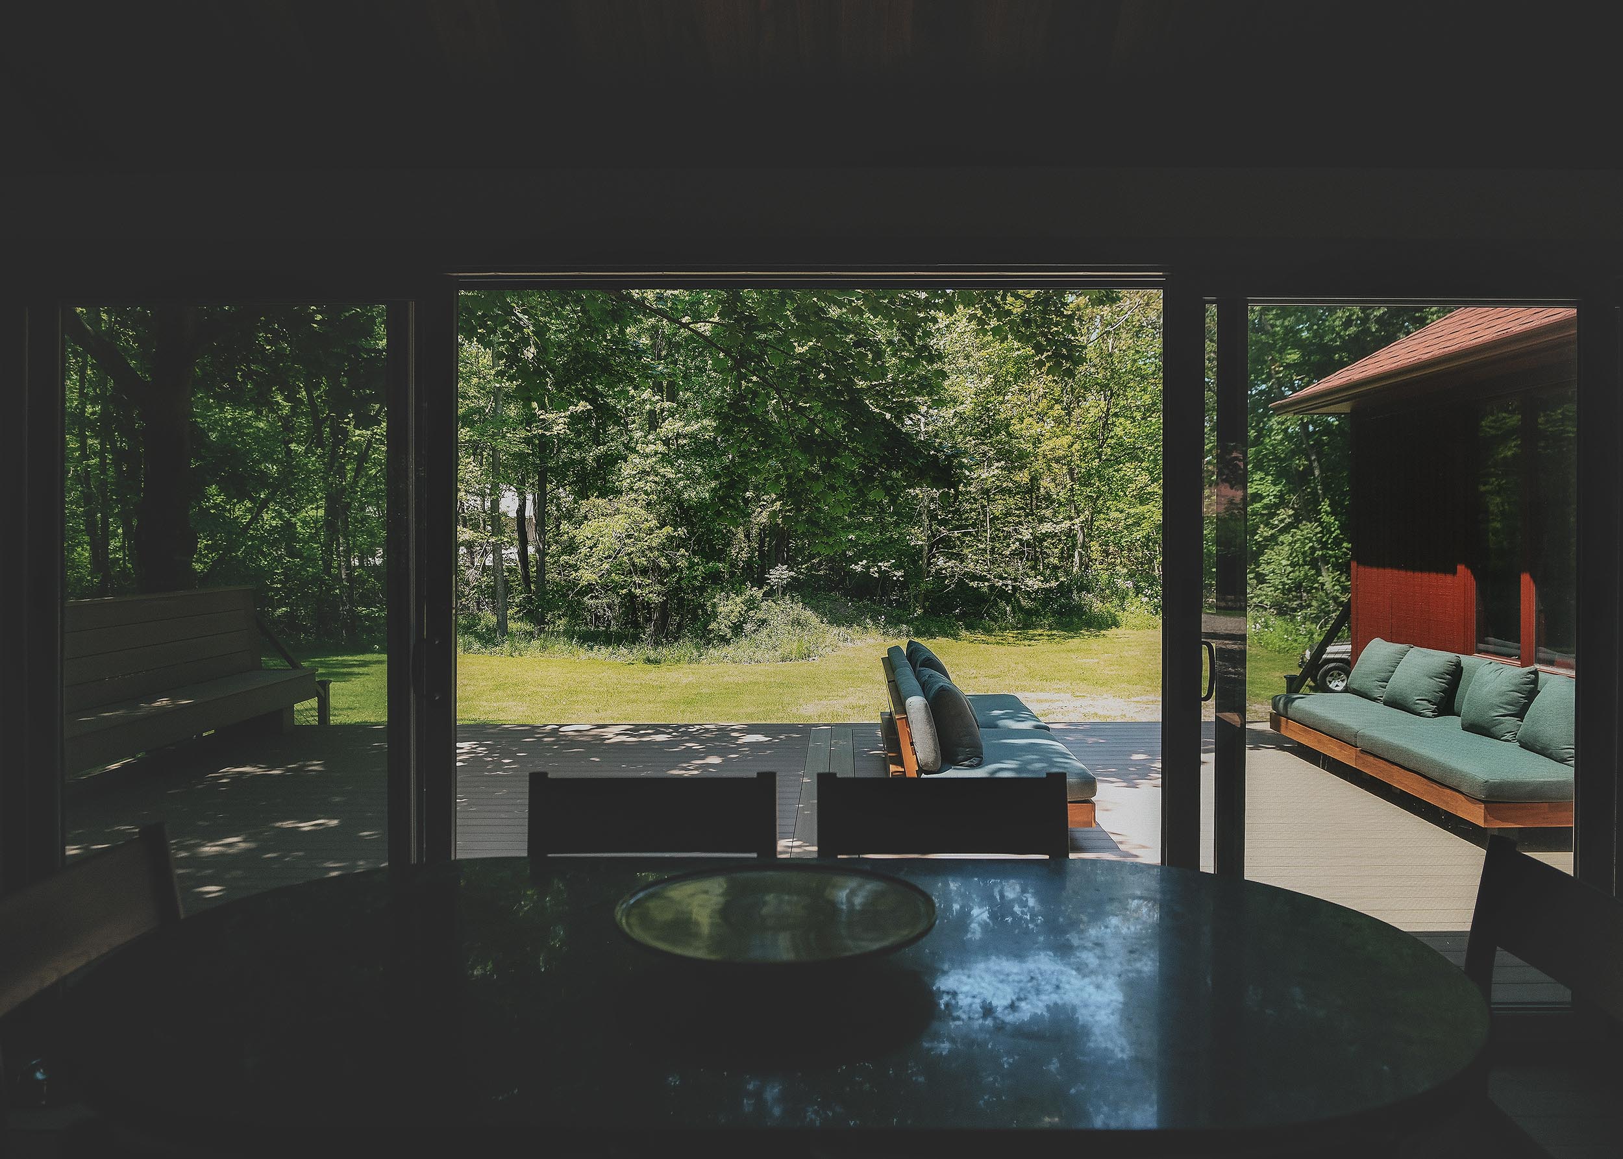
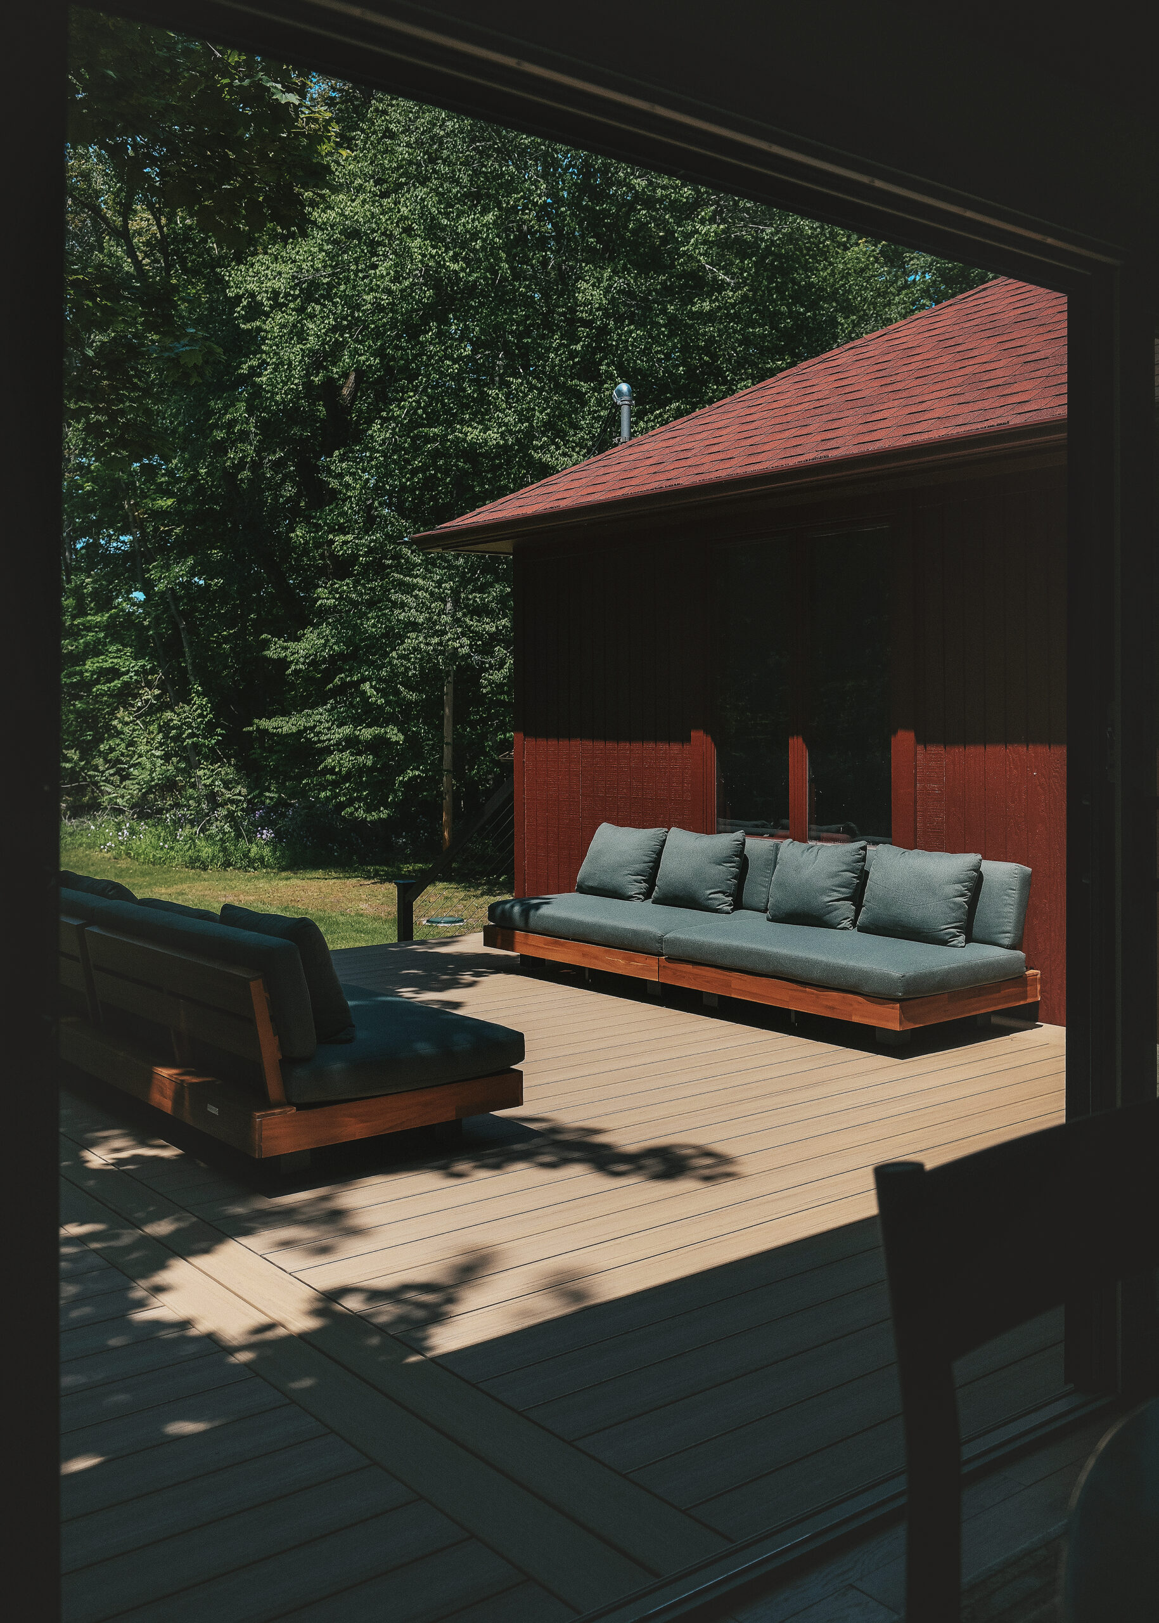
We’re still in the process of furnishing the deck but it’s coming together nicely! Facing out from inside the home, the right side is a dedicate lounge area. For the coziest lounge seating, we chose four low, armless loveseats from Article. The green fabric mirrors the green tones of the marble dining table in the kitchen. The lack of arms helps them to remain endlessly configurable. Eventually, we’ll integrate a gas fire bowl similar to the one in our adjacent Tree House’s front yard, but we want to get the spacing and orientation 100% figured out before we go cutting holes into our brand new deck.
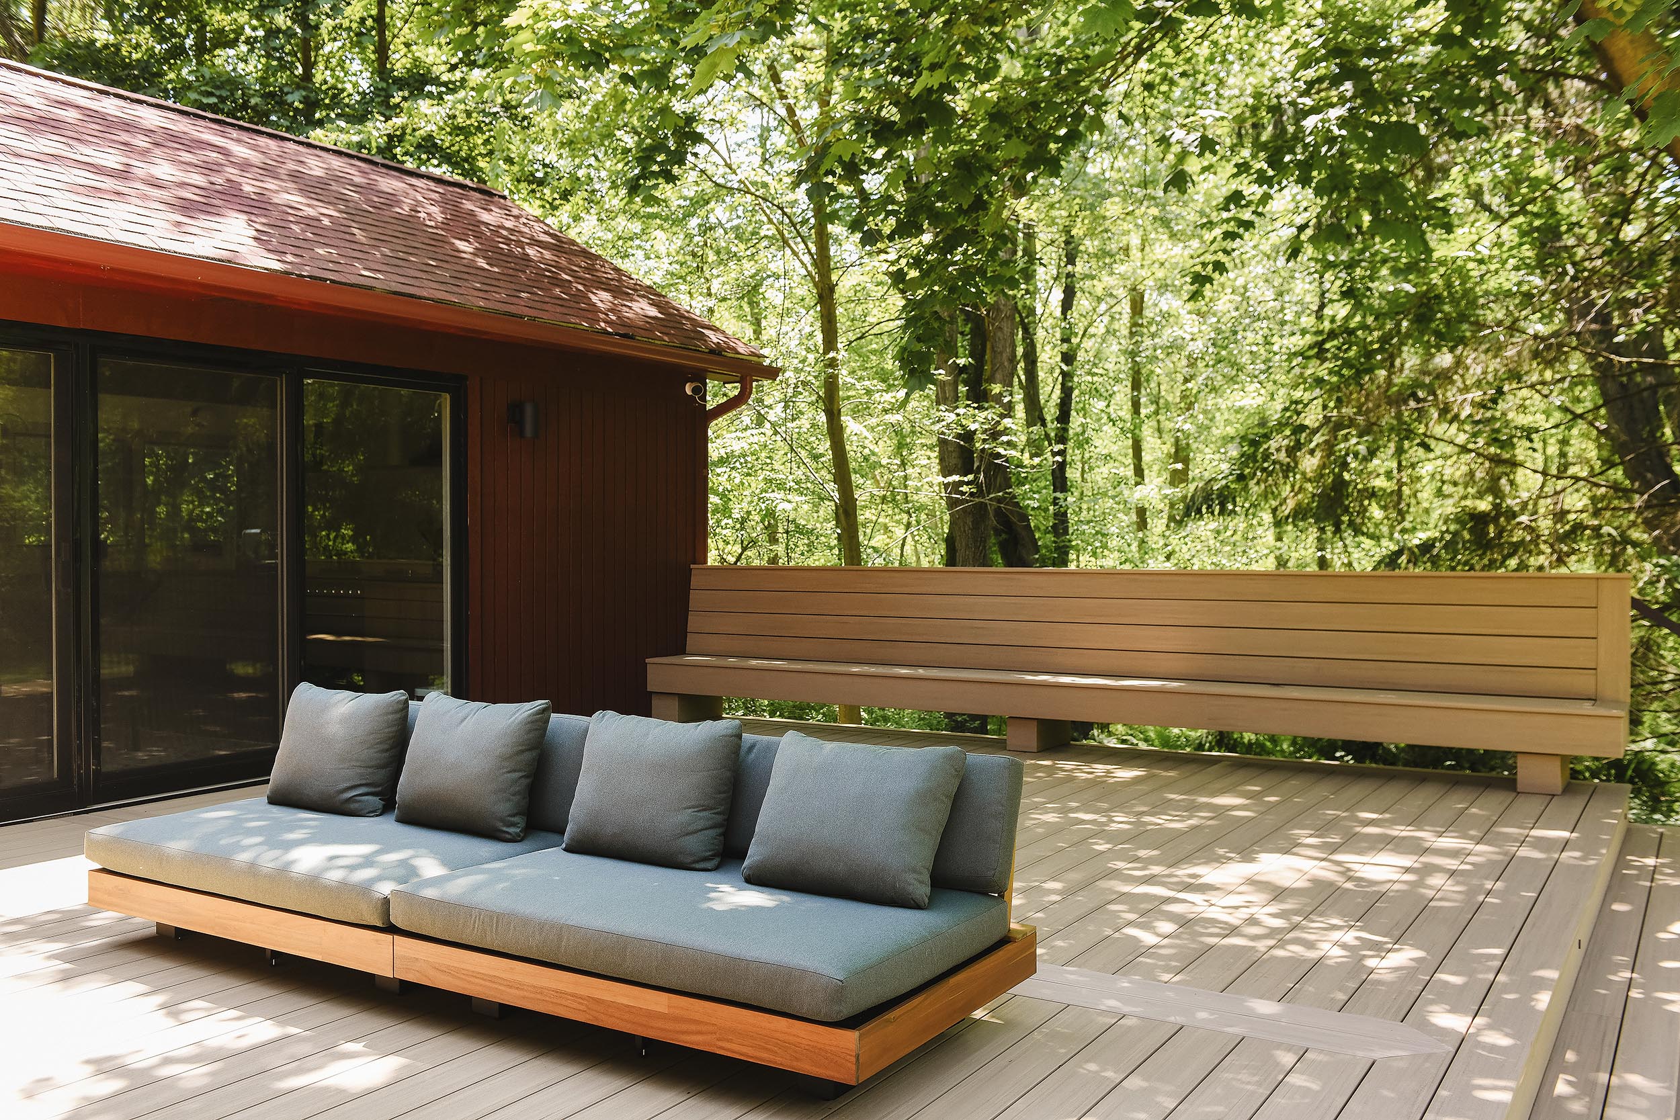
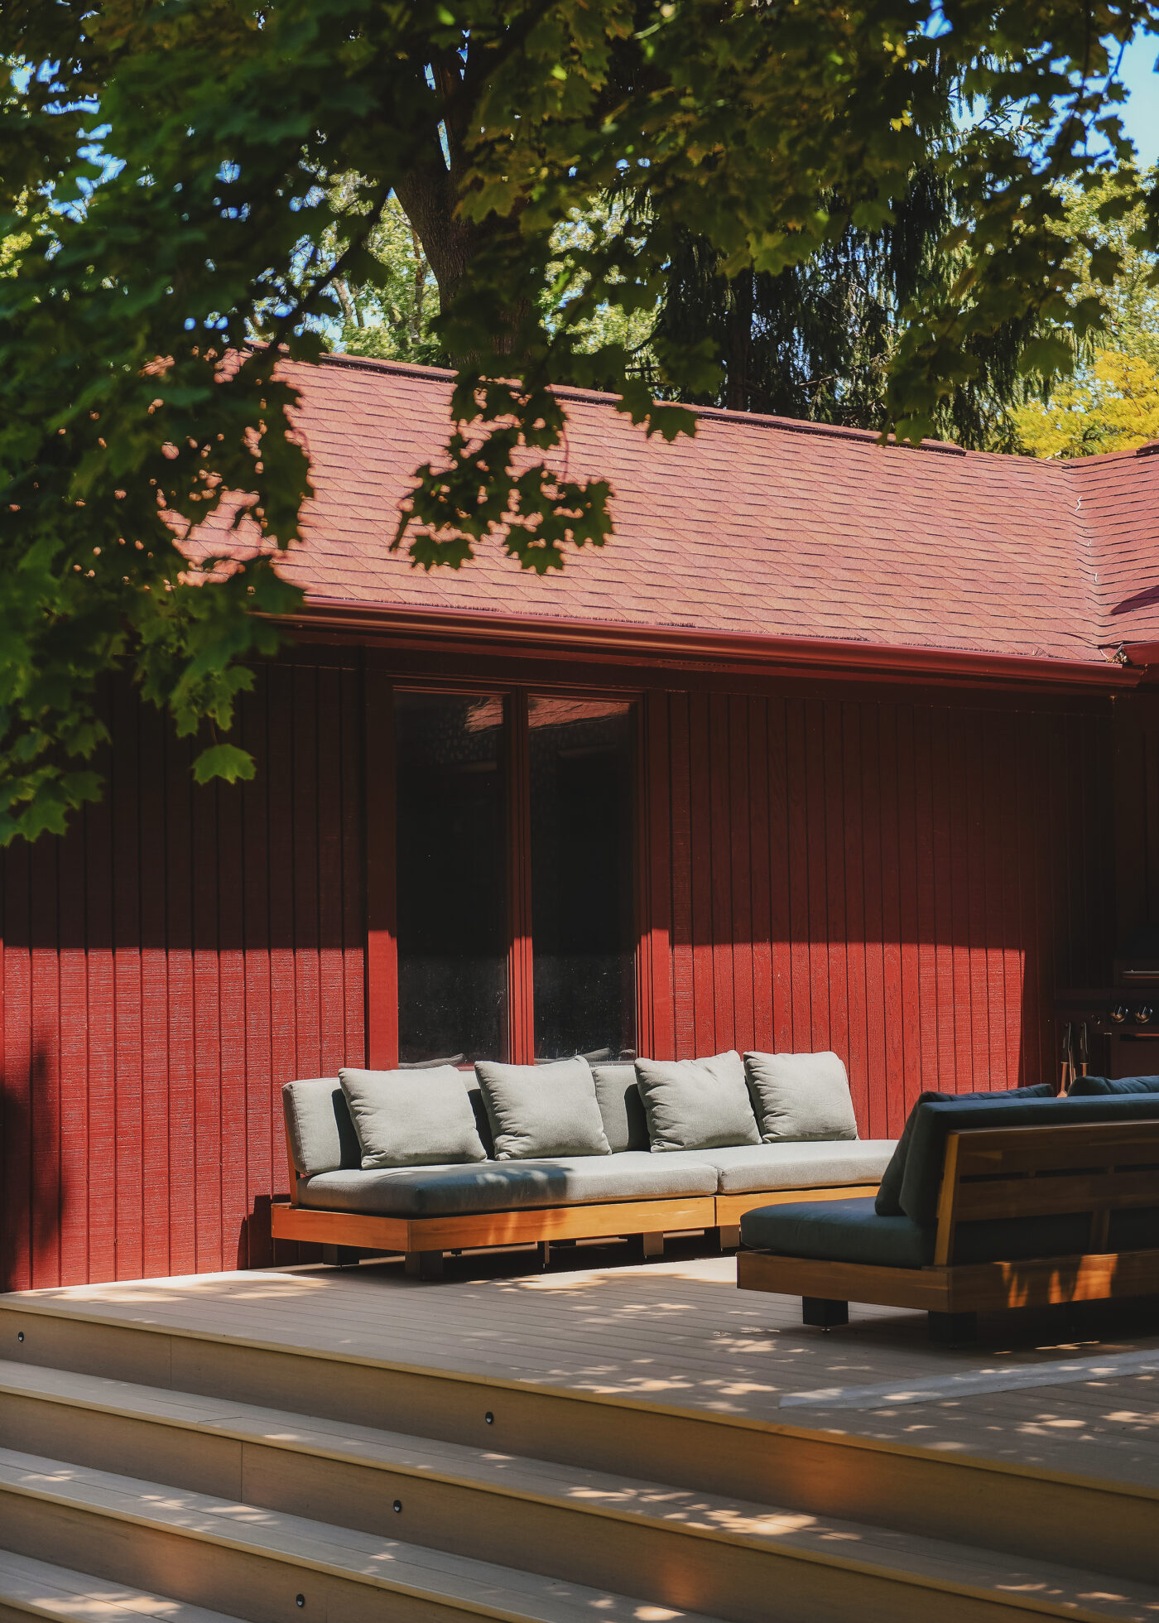
The low, comfy, armless loveseats offer just the casual vibe we needed. Structured, but chill.
As you can see below, even lounge seating for eight plus a dedicated BBQ area still doesn’t even consume half of this massive deck! We’ve still got room for a dedicated dining area that will seat an equal amount of people…
The Dining Area
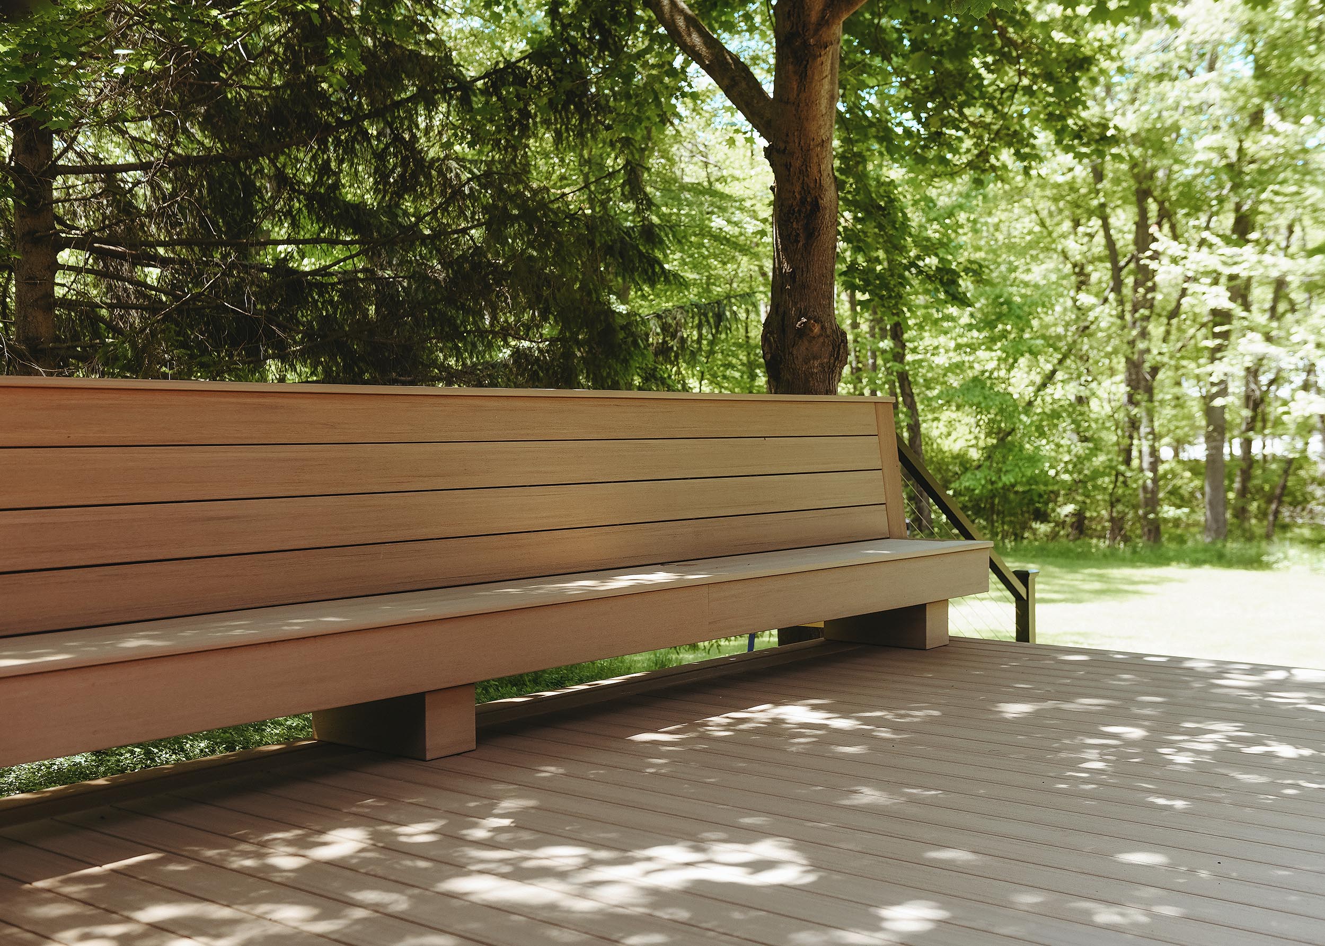
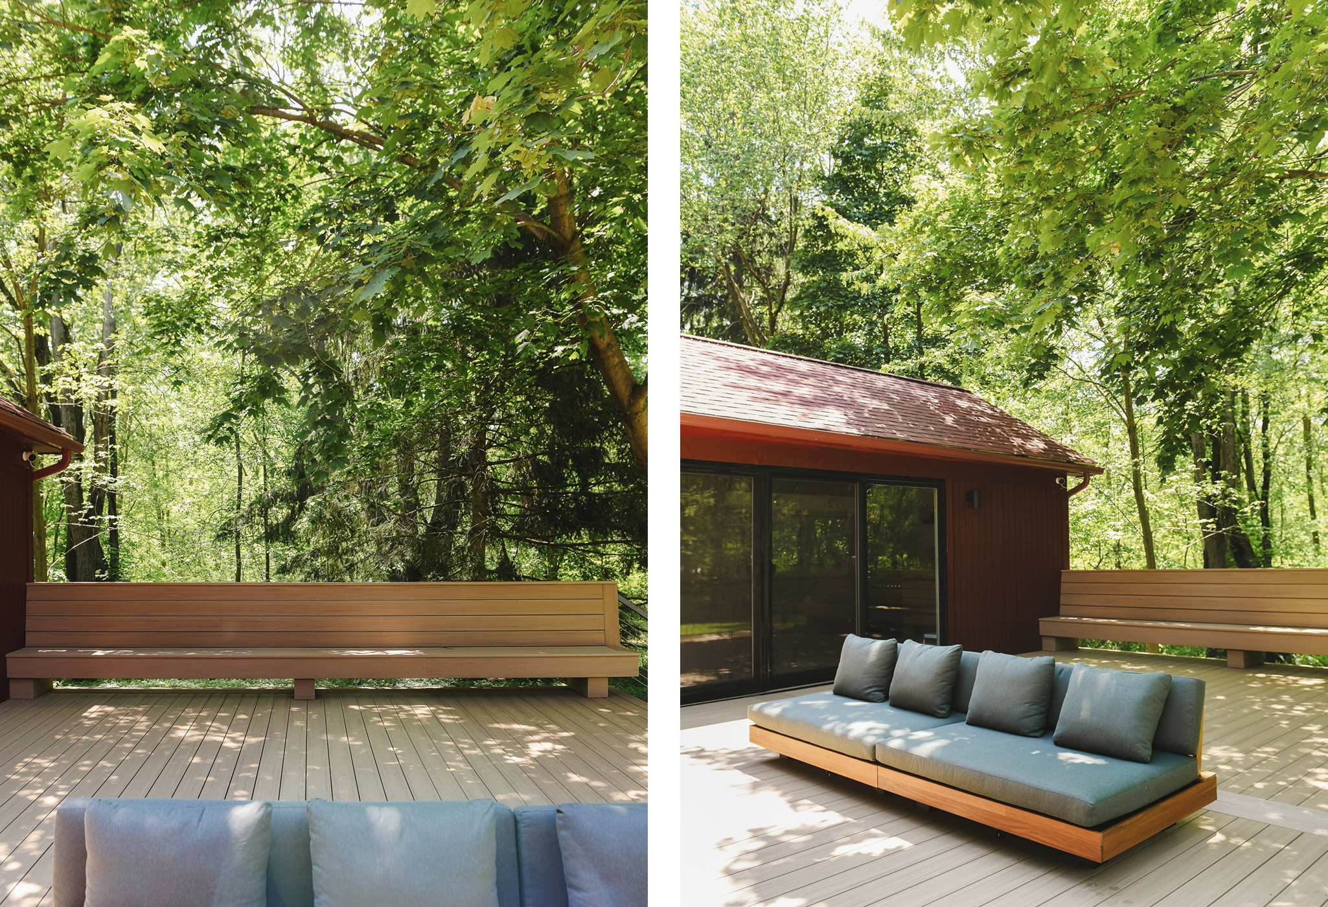
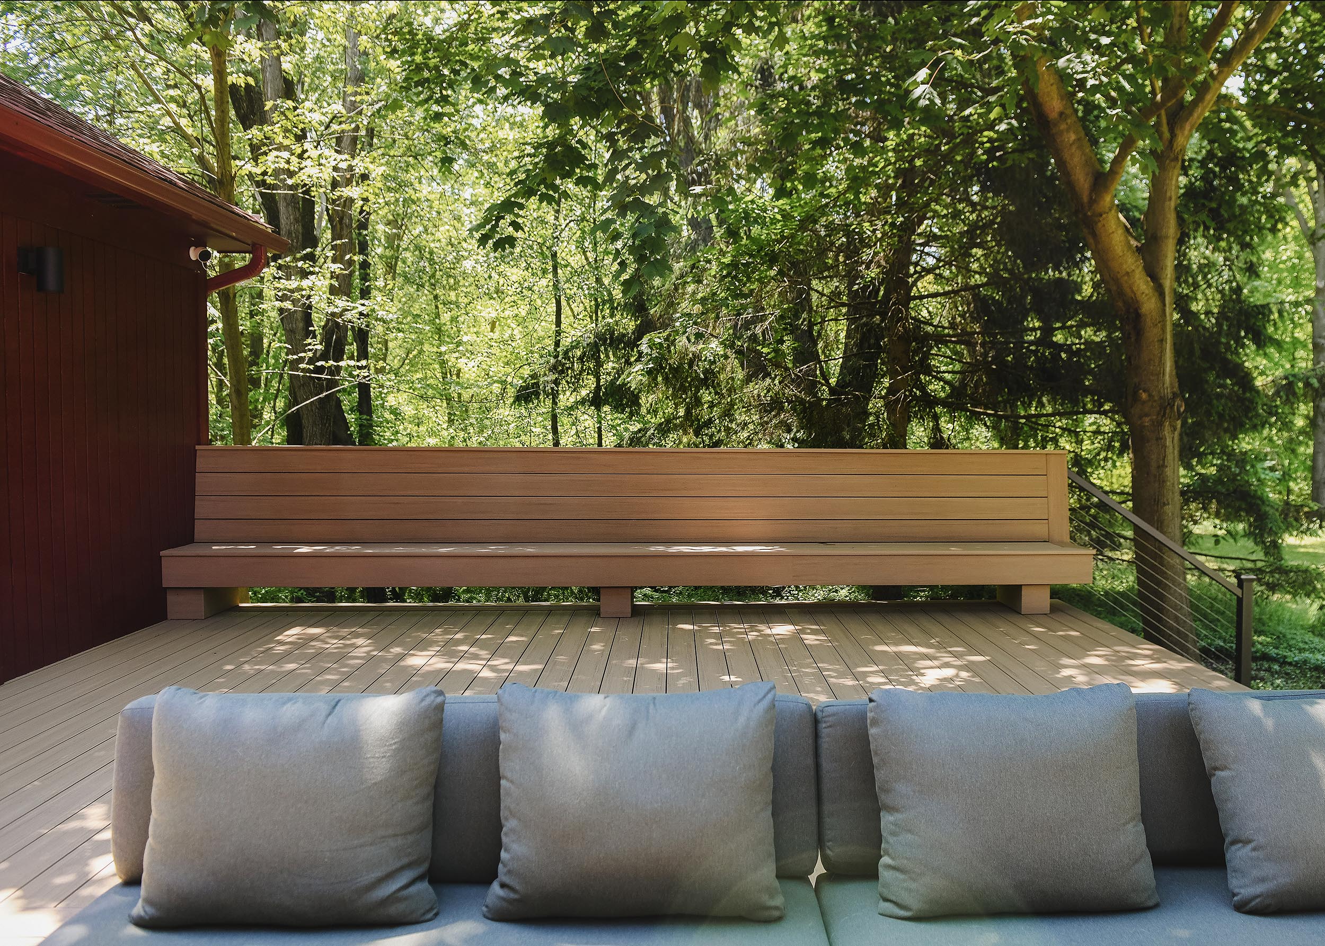
We’re firm believers in the fact that a built-in bench is often the best way to utilize dining space. This deck is no exception. We wanted to avoid a traditional railing on the ‘forest’ side of the deck to draw sight-lines up and give the illusion of being submerged directly into the woods. This bench serves that purpose while also offering 18 linear feet of sturdy, comfortable seating. Much like on the lounge side, we wanted things to remain modular for large or small gatherings, so we opted for a pair of medium-sized tables as opposed to one large table. They’ll be surrounded by a handful of these matching chairs that pair beautifully with the home’s midcentury theme.
Stairs + Railings
The deck’s stairs were designed to keep sight-lines open from inside the house and to add even more built-in seating surfaces. We purchased a big, obnoxious slip-n-slide ahead of our Memorial Day weekend backyard hangout and the grown-ups congregated on the stairs to watch the kids run endless loops through the field.
For the railings, we wanted things to remain as sleek and seamless as possible and TimberTech’s Impression Rail Express system was just what we were looking for. We opted for a black powdercoated finish, modern handrails and horizontal cable infill. For evening and nighttime safety, we also chose post caps with integrated LED downlights.
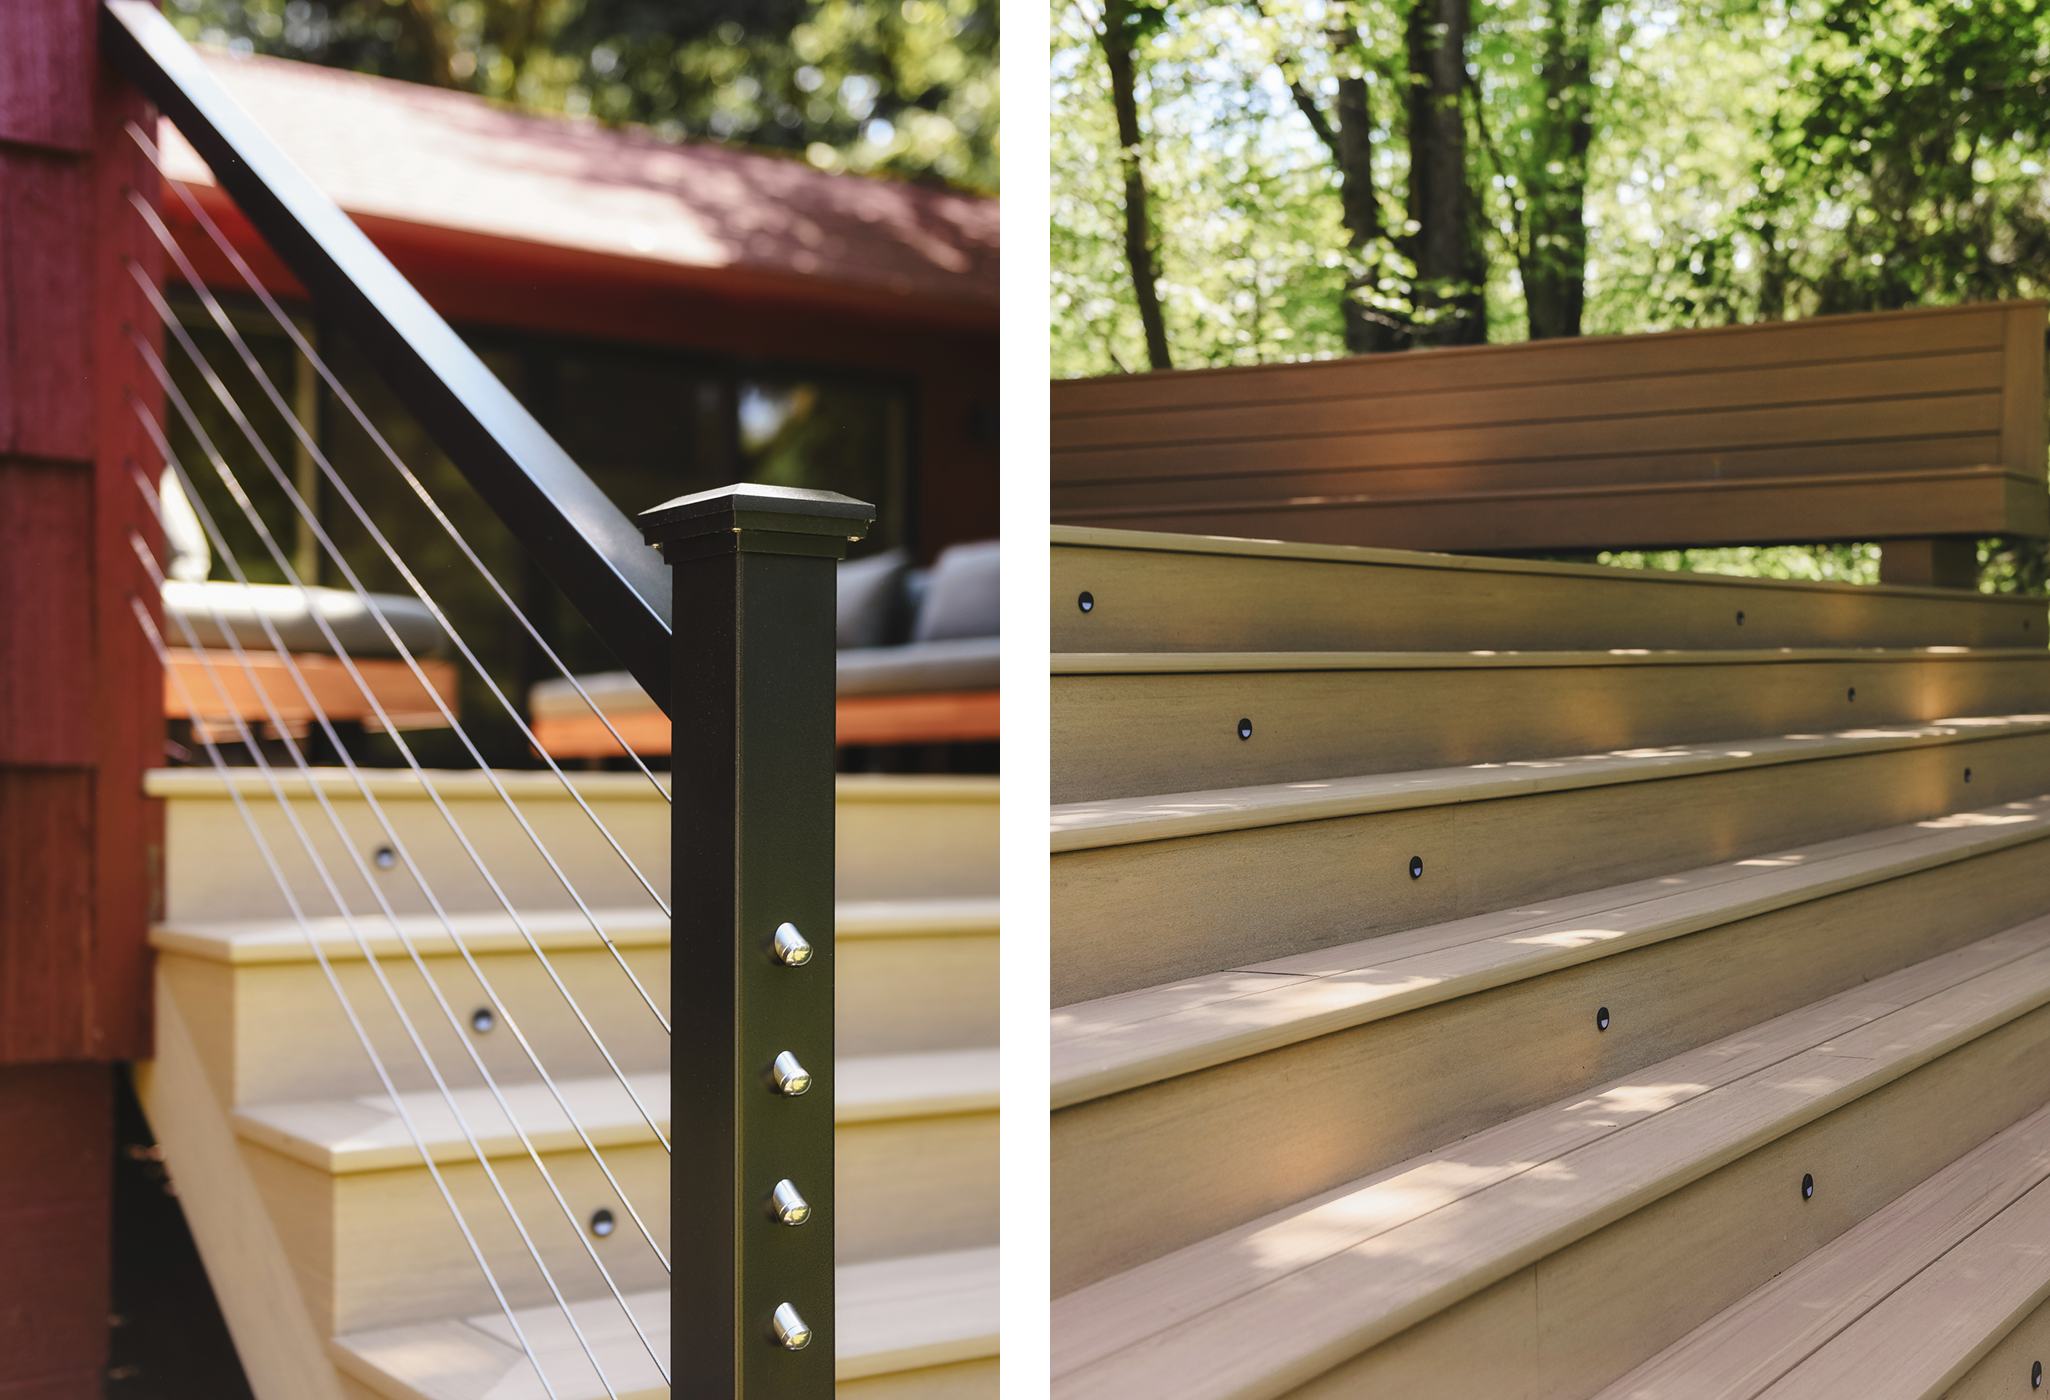
In addition to post cap lighting, we also added 24 LED minilights into the stair risers. We’ll be working with a local outdoor lighting firm soon to integrate everything with dimmers and smart functionality so it can all be controlled remotely. We’re literally living in the future.
Three Years in the Making
We realize that it might sound crazy that we designed a house for 3 years around a non-existent deck, but here we are! Every step of the Red House’s interior and exterior design has been building toward this very project. We’ve moved windows, eliminated exterior doors, arranged furniture and even cut down dead trees to ensure that this deck functions the way we envisioned it. In the end, it came out even better than we could have planned. We’re thrilled with the longterm value of the engineered materials like composite decking and aluminum framing we chose compared to wood. We’ve hosted exactly one gathering since it was completed and we’re already making core memories with our family and friends. Here’s to another 50 years of outdoor fun at the Red House!
Looking for more Red House exterior content? Here’s how we installed the big sliding door, how the yard looked a few years ago, some yard progress, the exterior color reveal, the front platform deck, the front landscape design plan, our freshly powdercoated vintage chairs. You can also see all of our exterior work at our adjacent Tree House here!









TimberTech products are the highest quality! Your deck is brilliant and will last forever!
We are OBSESSED! Thanks for the kind words.
So interesting to hear about the long term planning that went into this gorgeous deck. Thanks for sharing!
It was always the plan, and we finally got there!
Could you give us a rough estimate of what your deck cost? I love the idea of a non-wooden deck! Never having to stain or paint sounds like a dream. But is it significantly more expensive than a traditional wooden deck?
Hi Viktorija, The investment is certainly more than a traditional wood deck when the aluminum framing system is used, but it will last for a literal lifetime. If a deck is framed with traditional pressure treated wood, the only additional framing expense is usually more material since the joists should be spaced every 12″ as opposed to 16″ with pressure treated deck boards. The cost of composite or PVC decking is slightly higher than treated lumber, but we feel that the investment is well worth it. Hope this helps!
Thanks!!
This looks great! Such a lovely place to hang out! I appreciate all of the details that you explained. Thanks for sharing :)
Thanks Amanda! We can’t wait to enjoy it this summer!
I always forget about the little details you can put into a deck, I like how you framed out each different “room” of the deck. Well done, it looks like the perfect addition to the red house!
We are thrilled with it. Thank you, Julie!
Investing in low-maintenance decking materials really makes long-term outdoor living so much more enjoyable!